Work · Residential design
Every home begins as a feeling.
Before there's a single line on paper, there's a family imagining morning light in a kitchen, a porch at dusk, a room where their children will grow up. These are homes we've drawn with that same care, from the first sketch to the last detail. Each one holds someone's dream, so we've kept their addresses private.
New home design · Fire rebuilds · ADUs · Additions & remodels · Other renderings
New home design
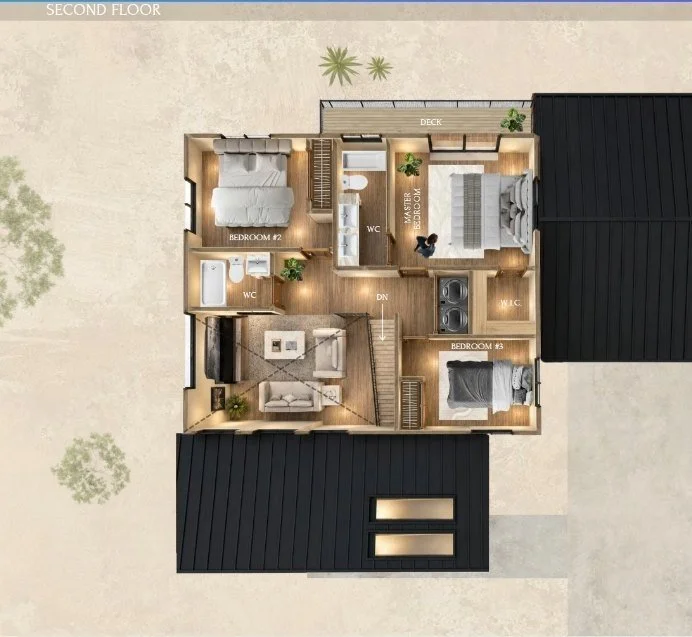
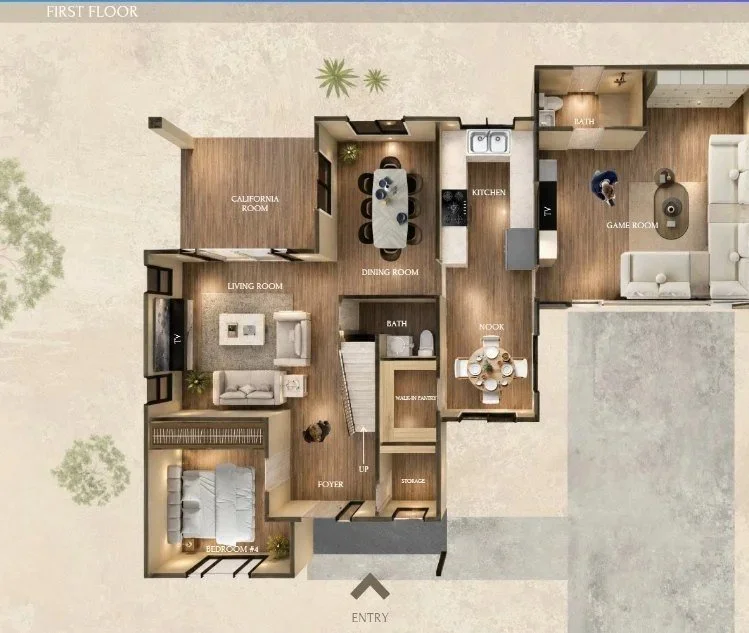
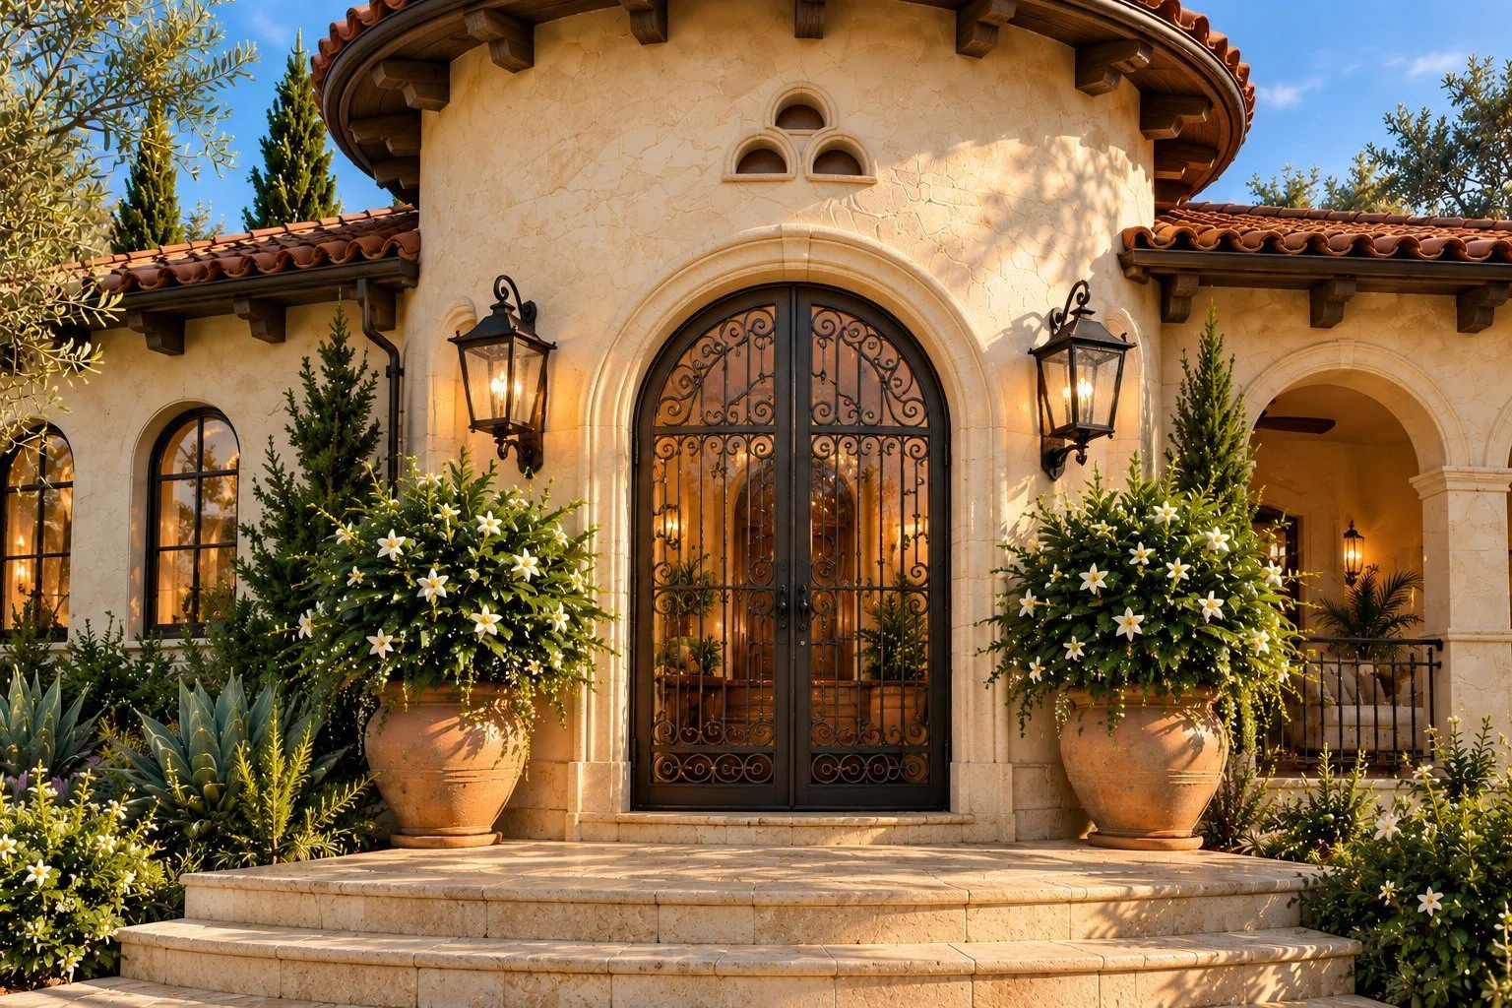
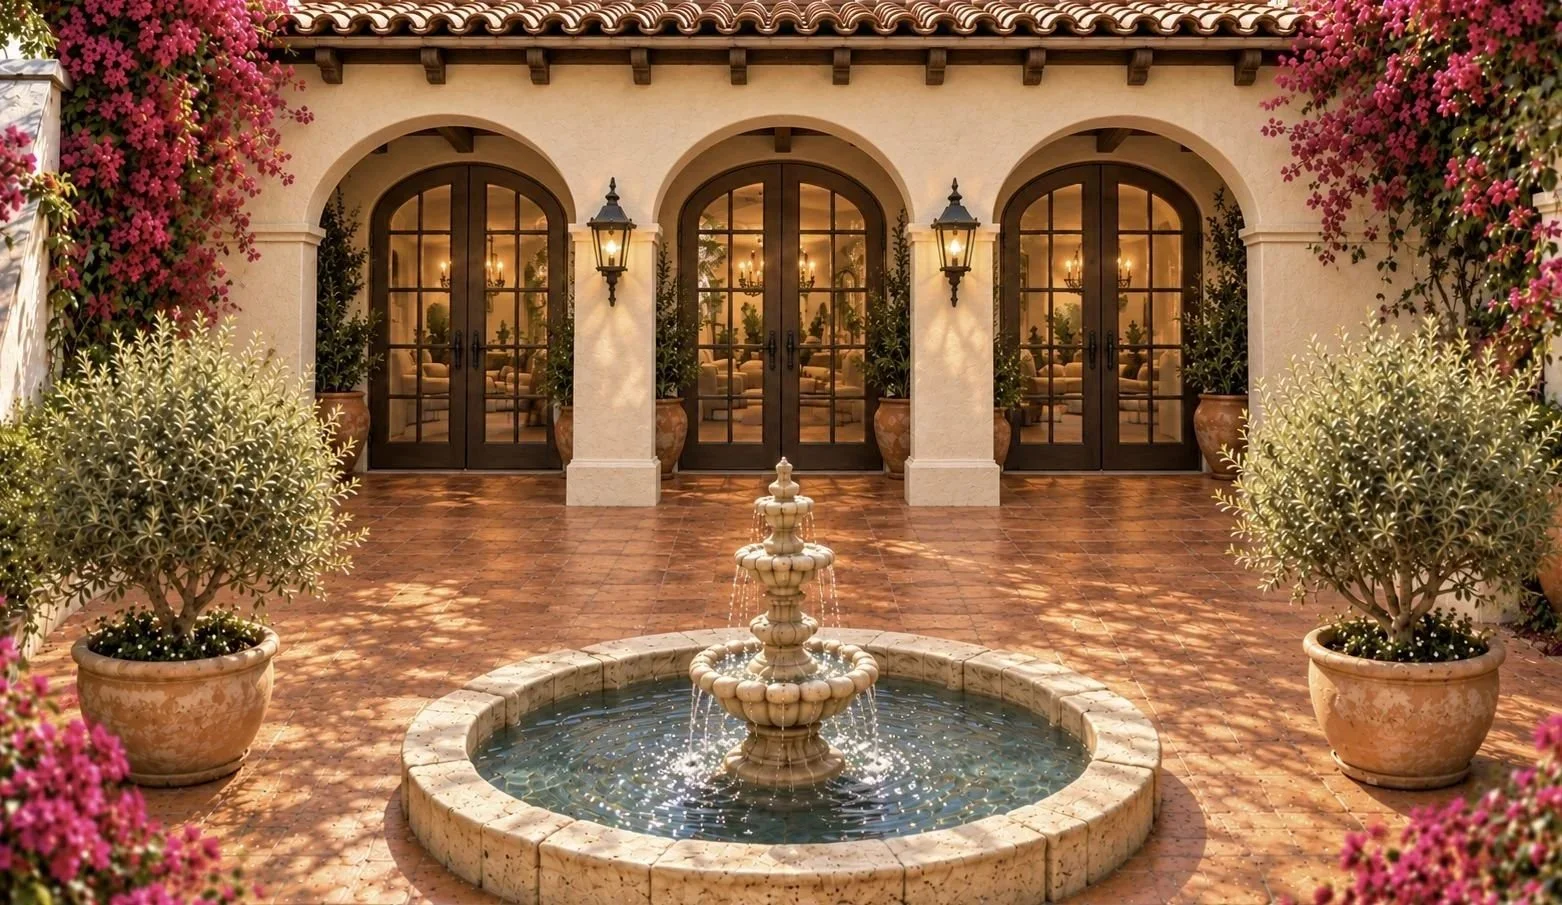
A Courtyard Home in Altadena
Rendering
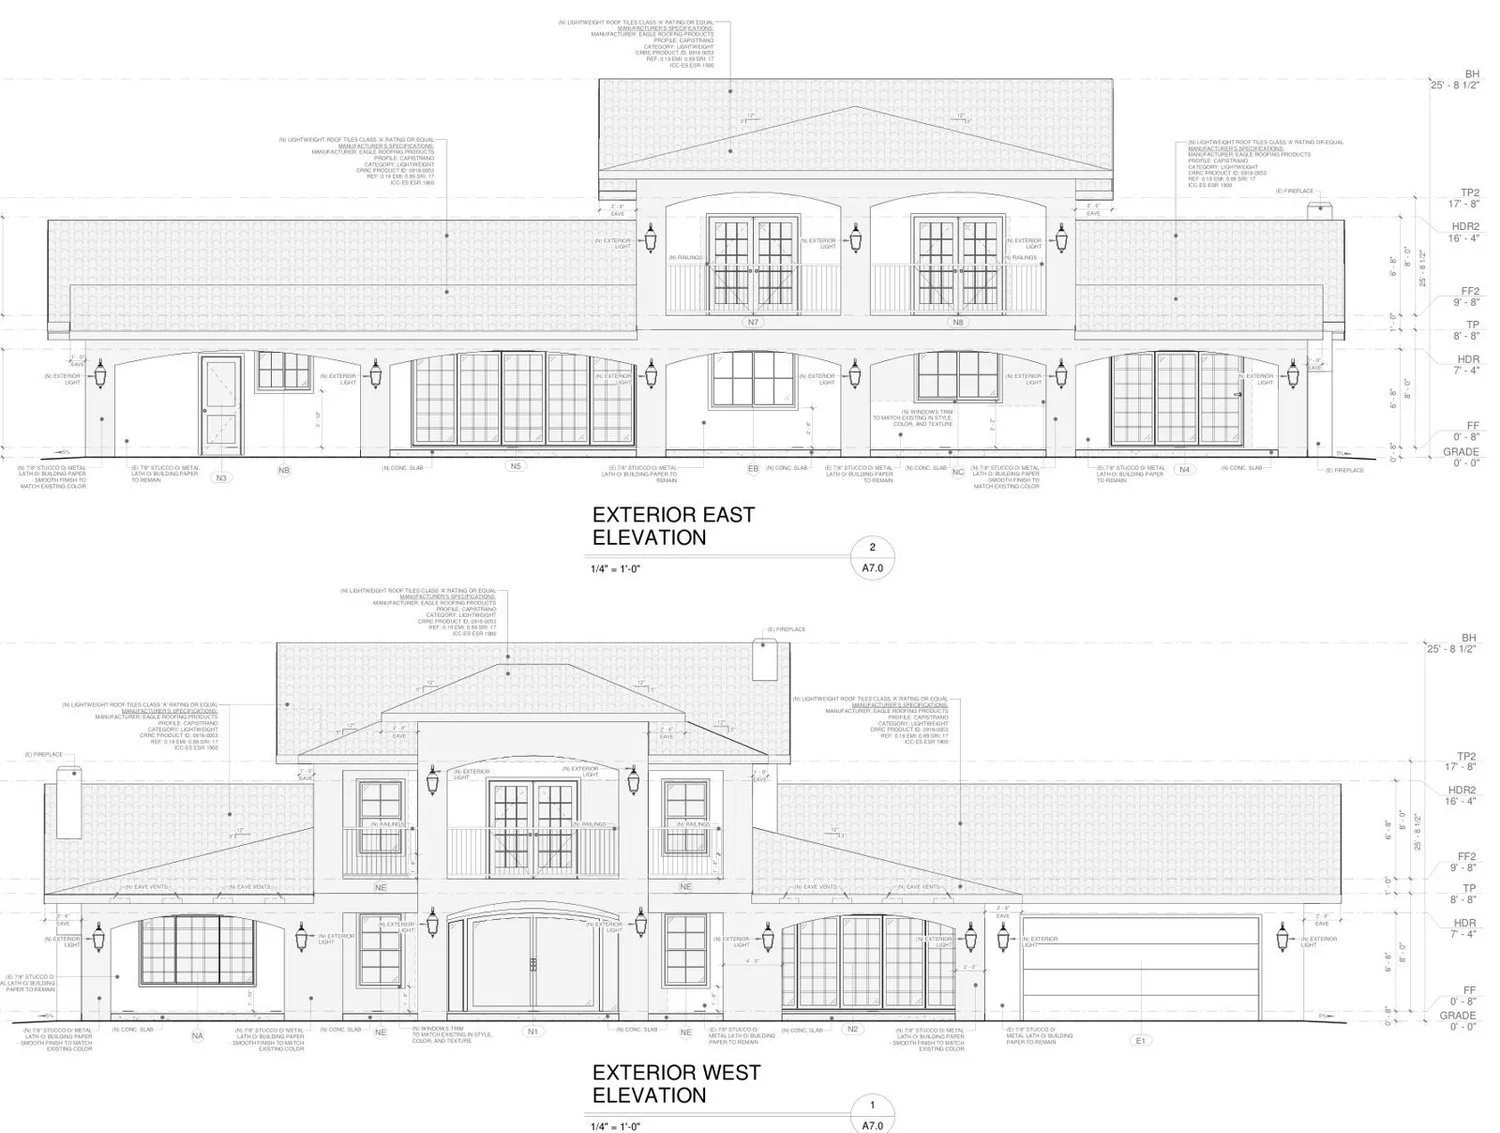
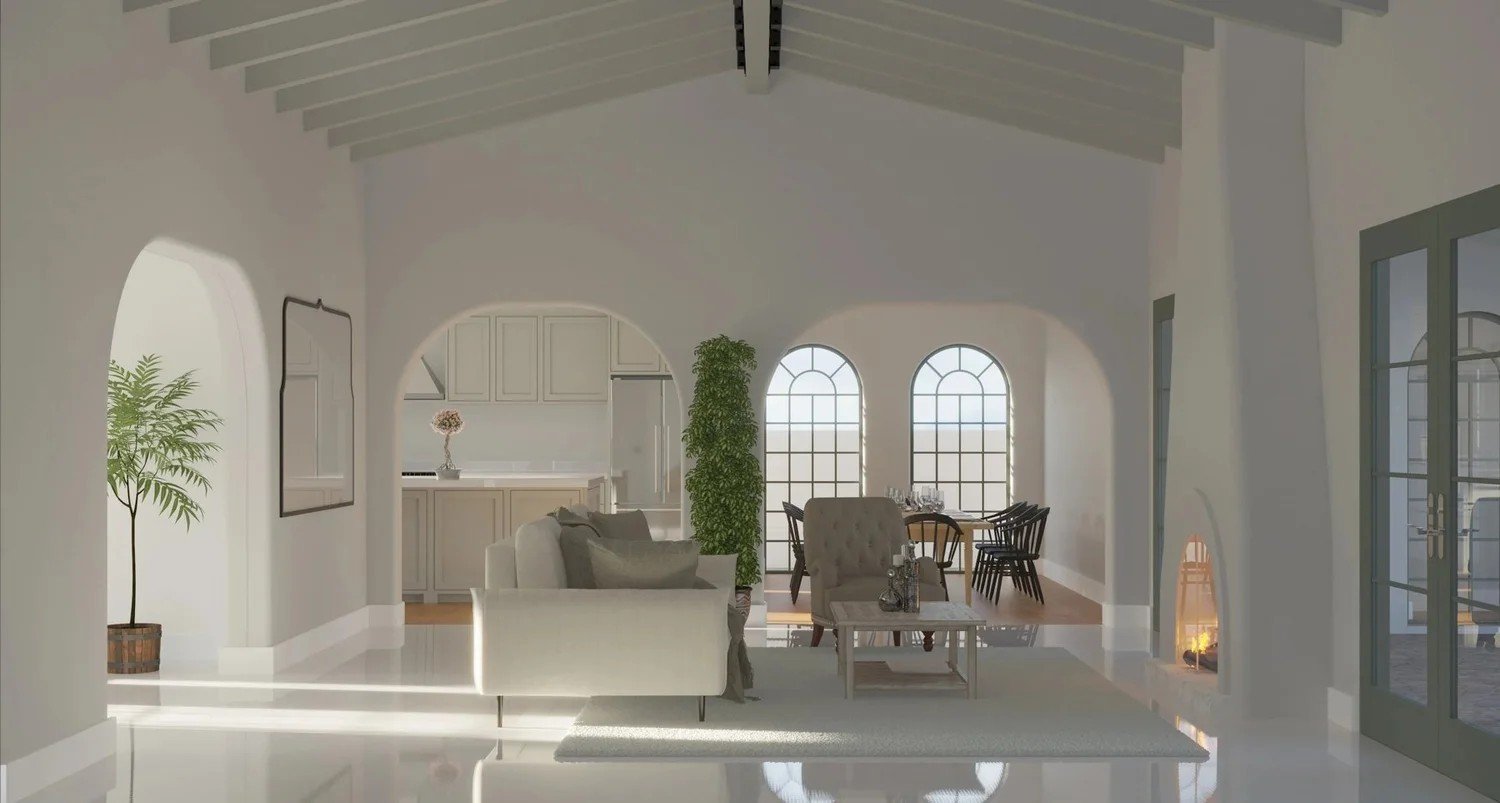
A new Spanish Revival home with Hacienda warmth, planned around a central courtyard. We designed this home around one idea: every main room should open to the courtyard.
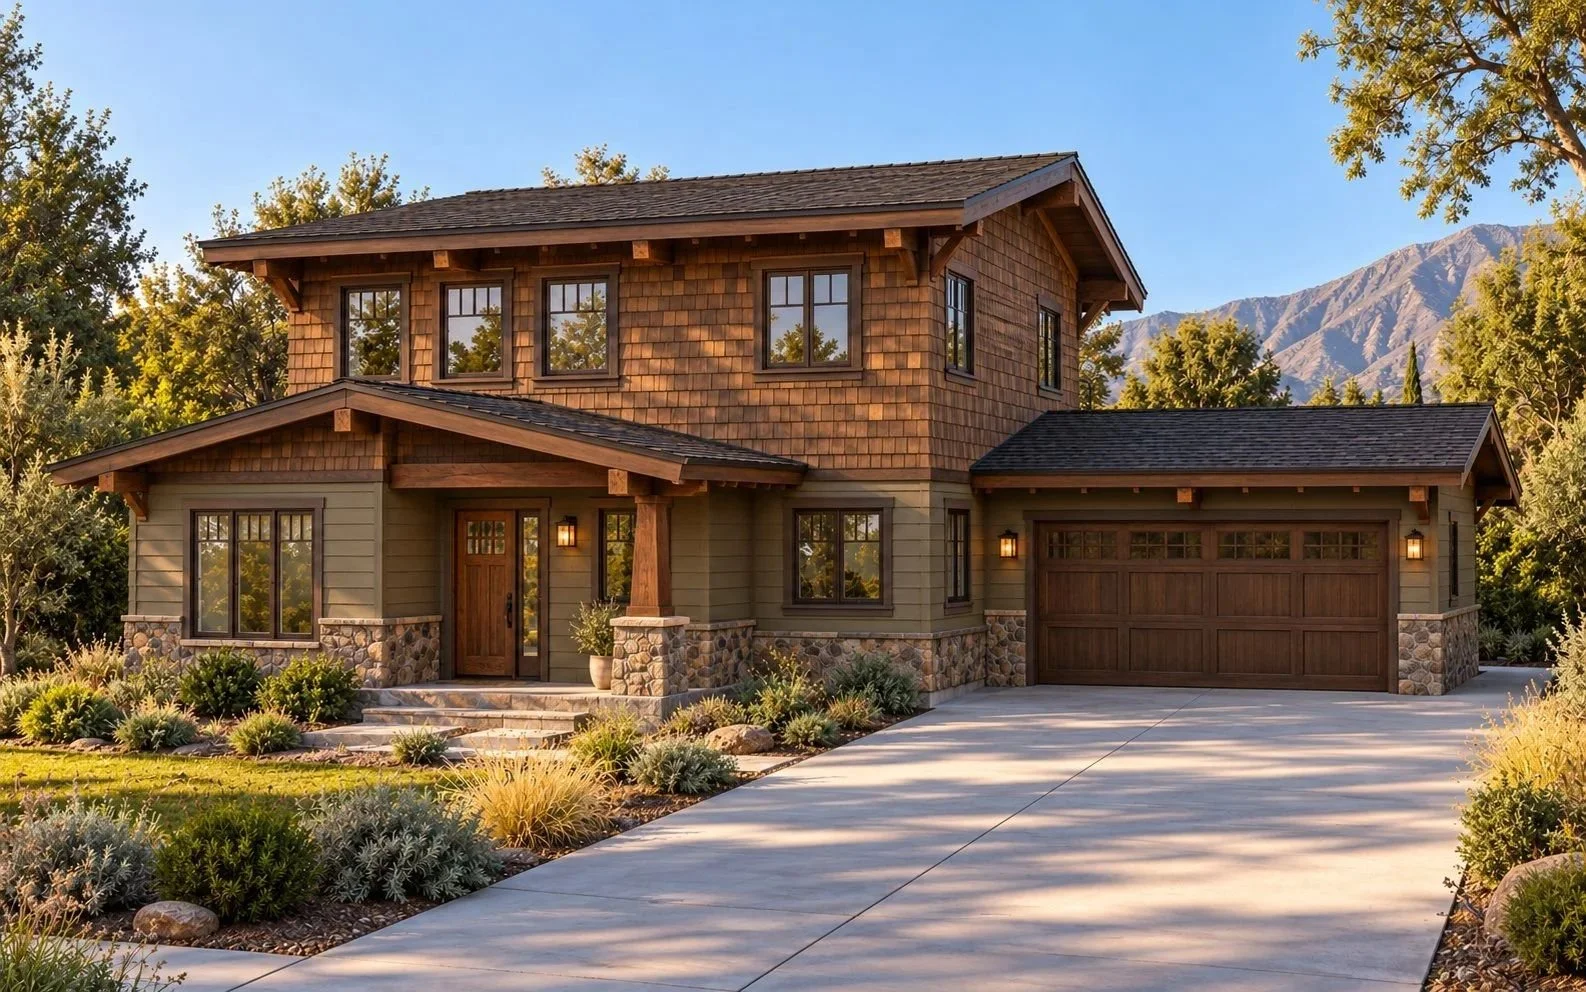
A Craftsman Home in Altadena
Illustrative rendering
Craftsman home concept with porch, timber, and garden approach.
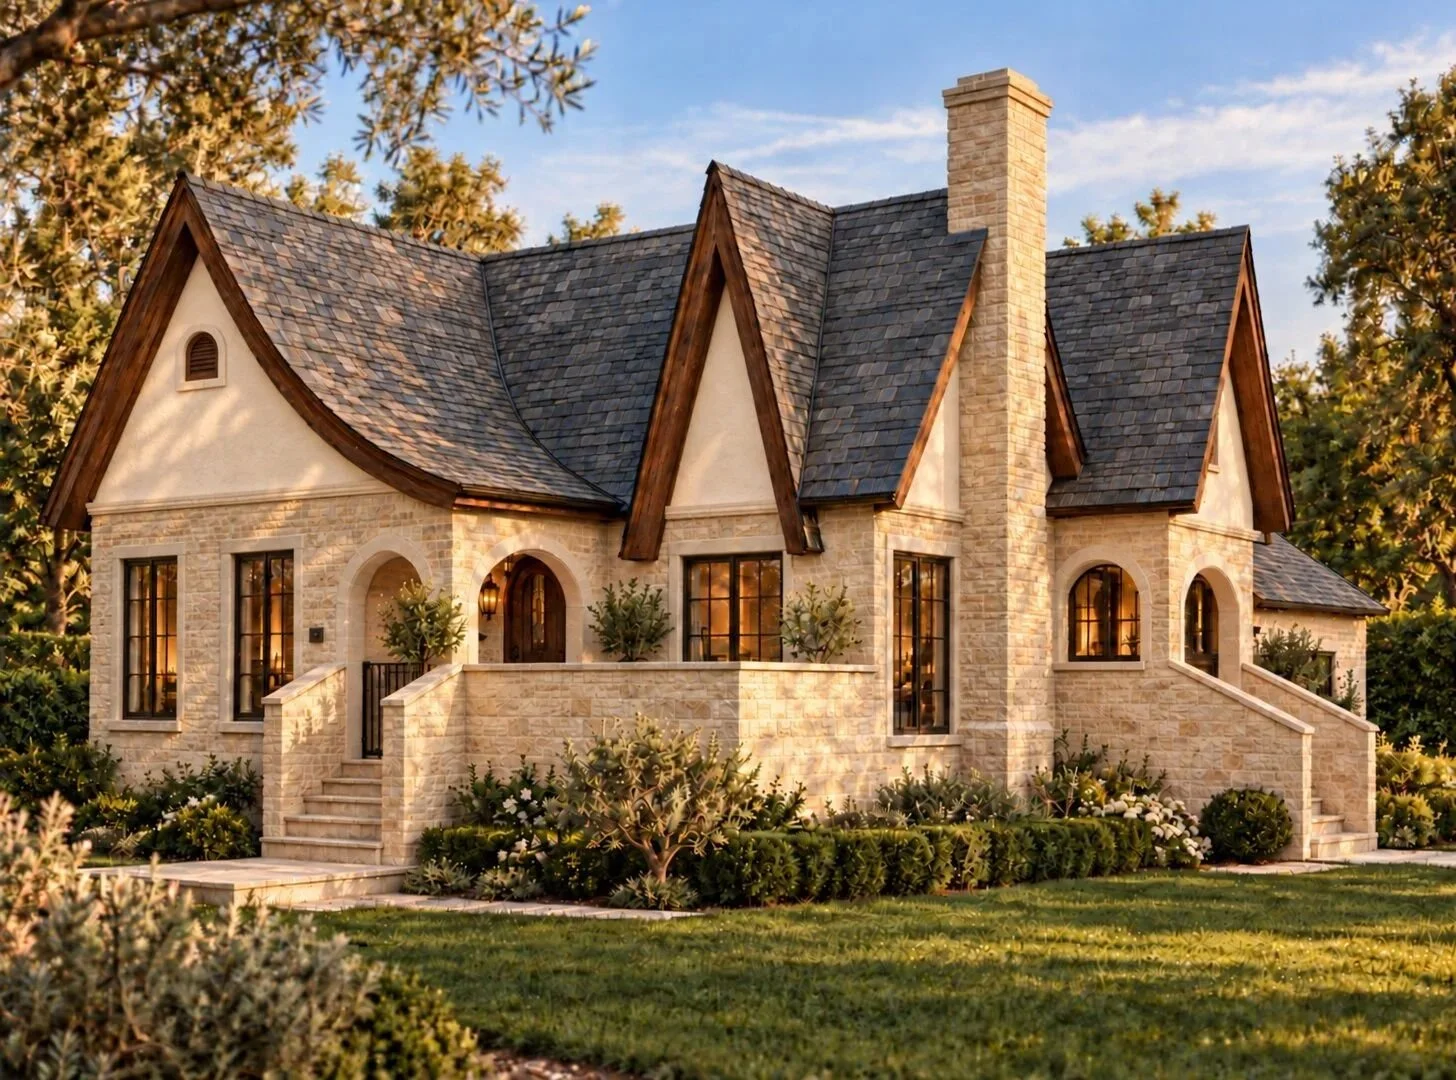
A Tudor Revival Home in Altadena
Concept rendering
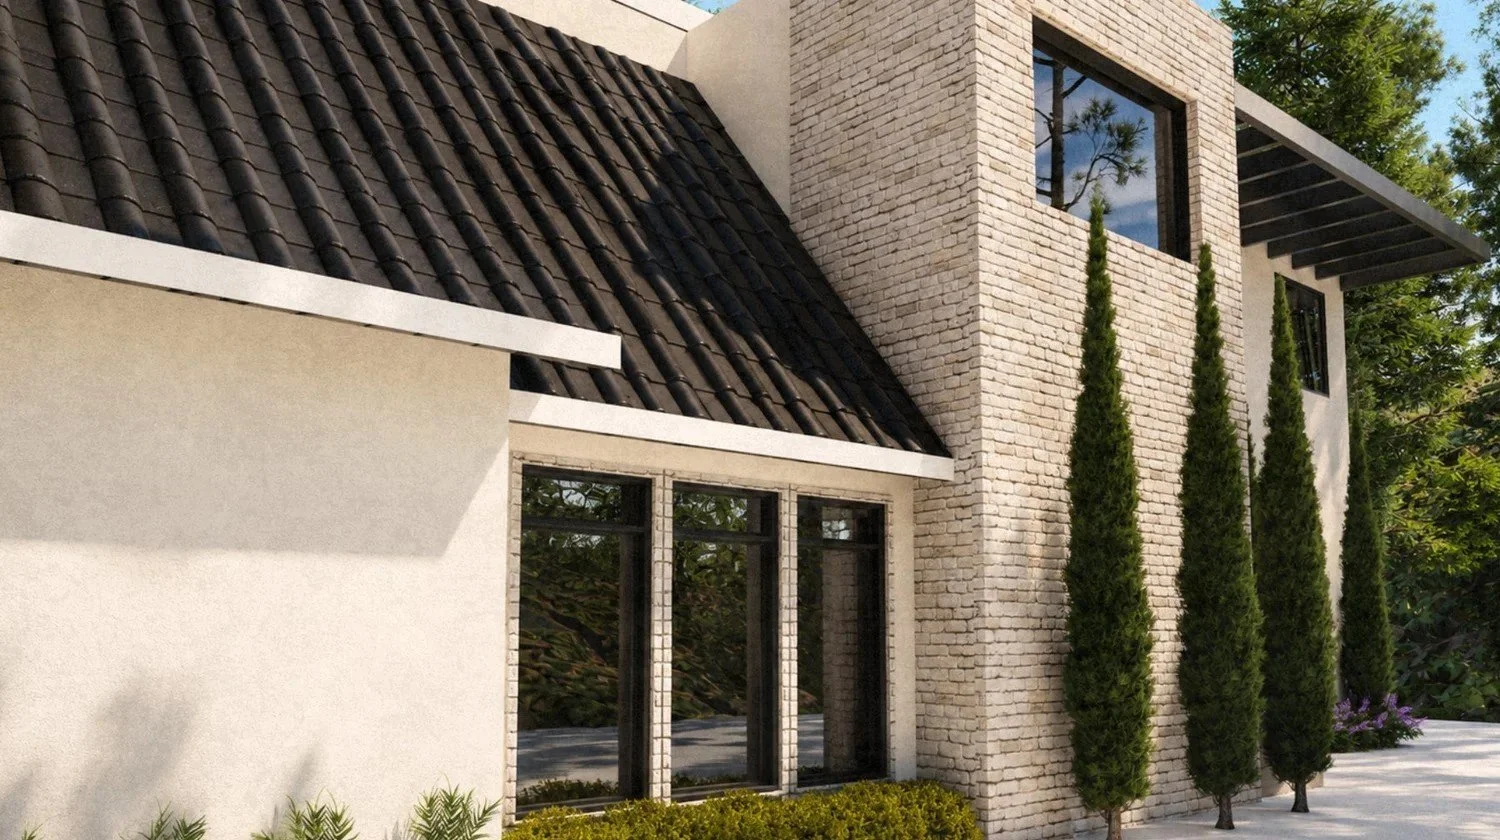
Tudor Revival exterior concept rendering.
Fire rebuilds
See also A Courtyard Home in Altadena : A new home designed for a fire-rebuild lot.
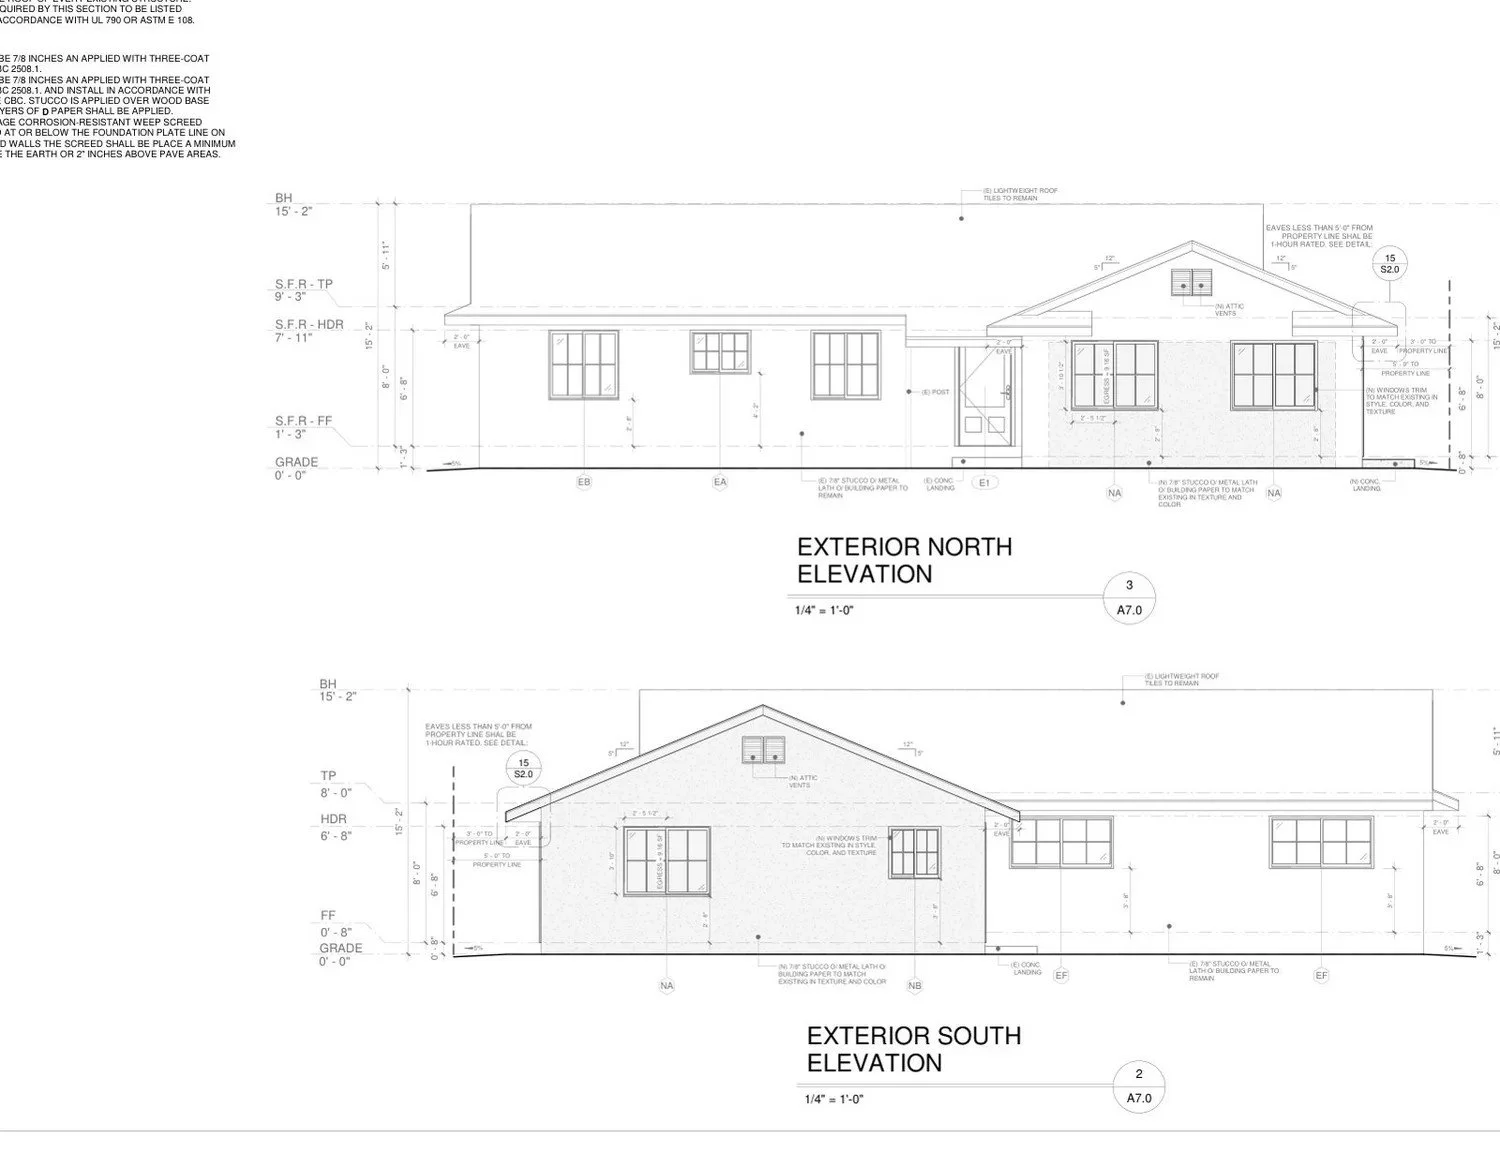
Eaton Fire rebuild plan sets · Altadena
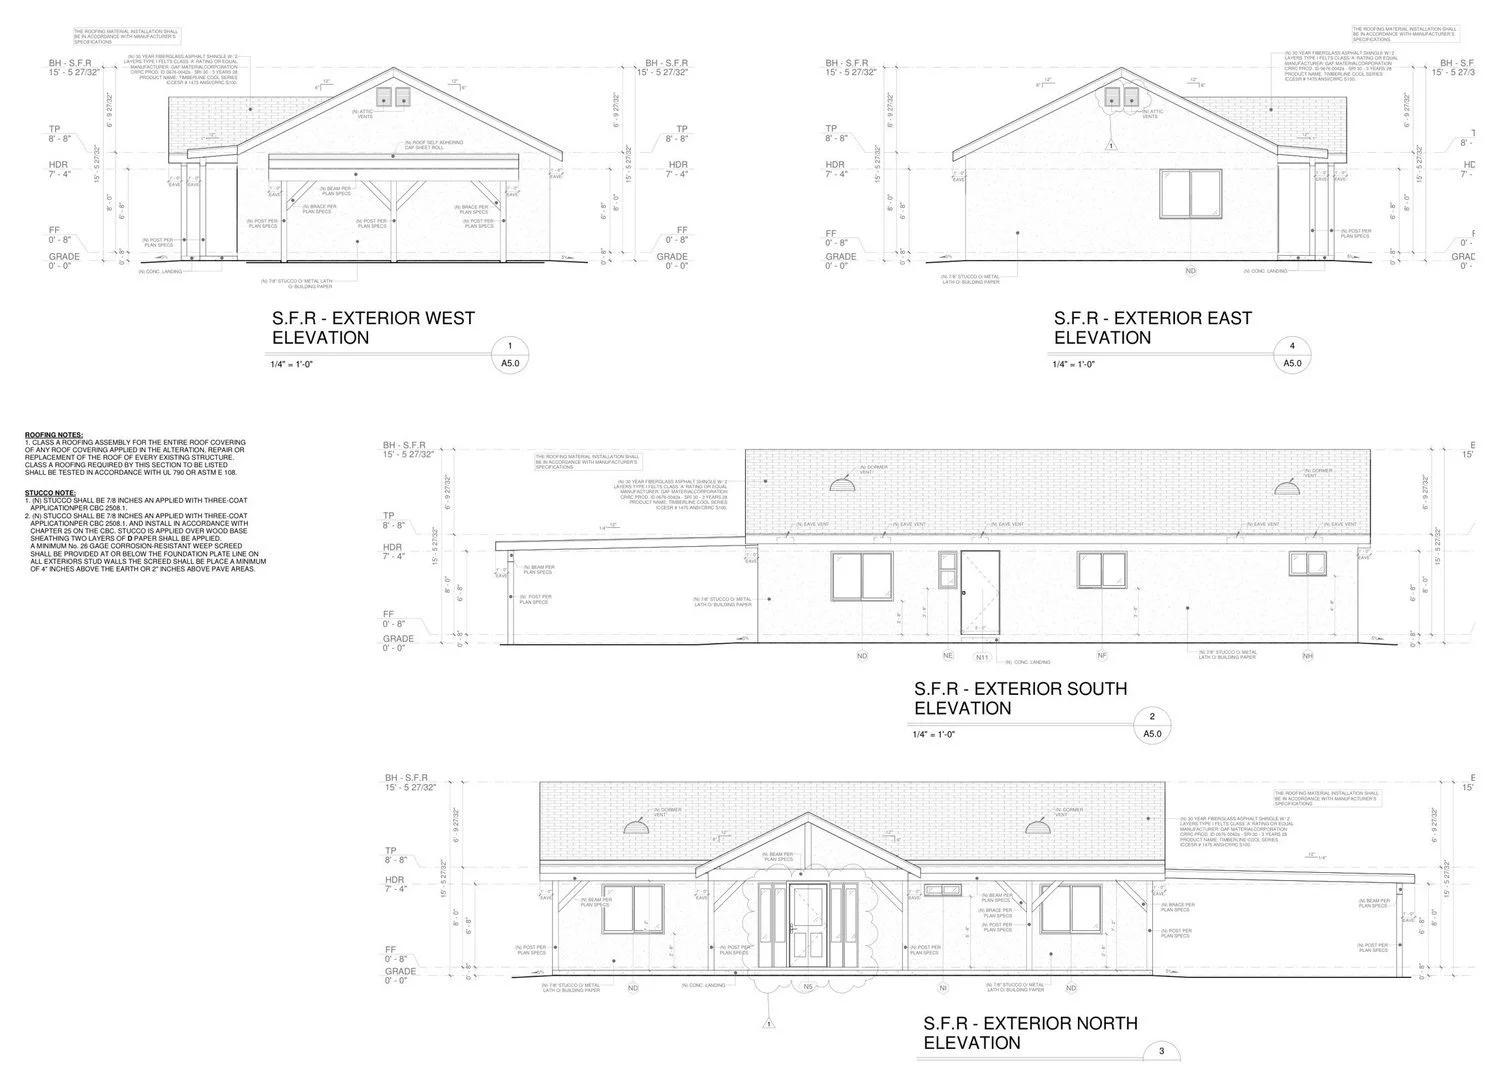
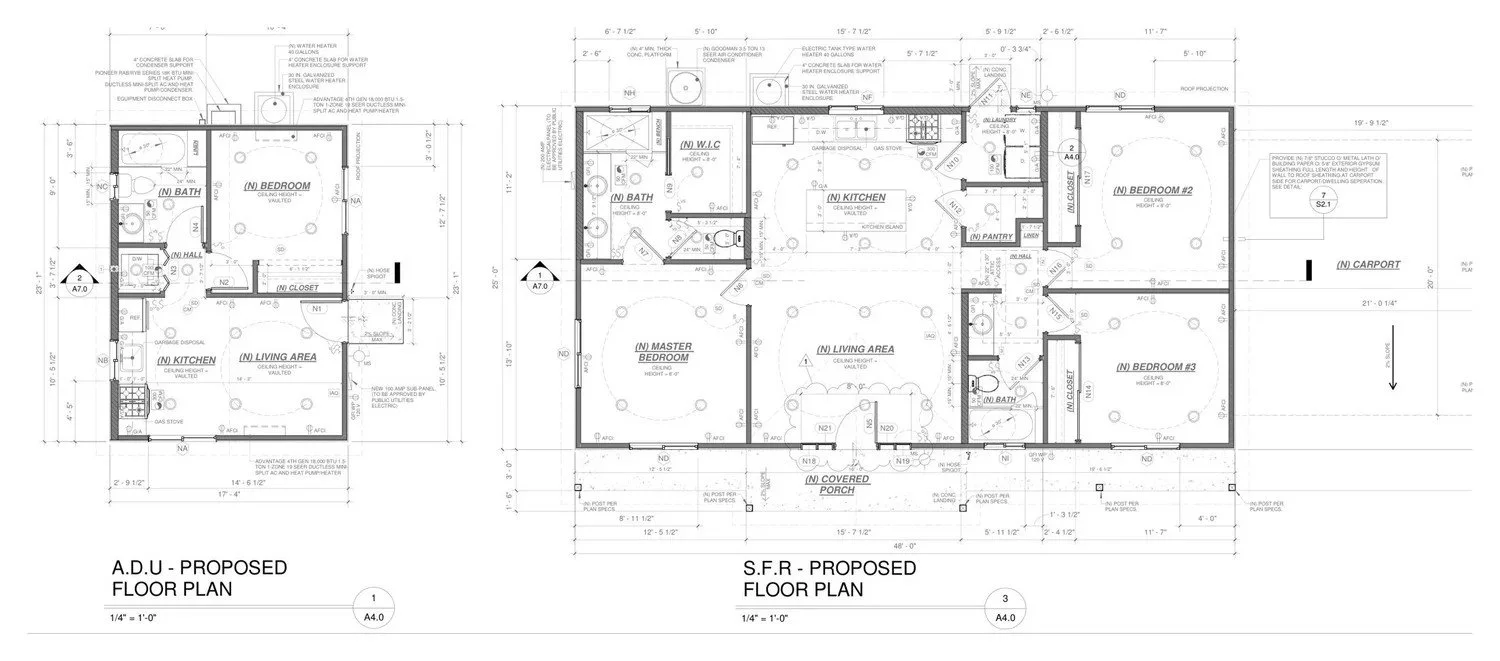
Eaton Fire rebuild: home, JADU and two ADUs
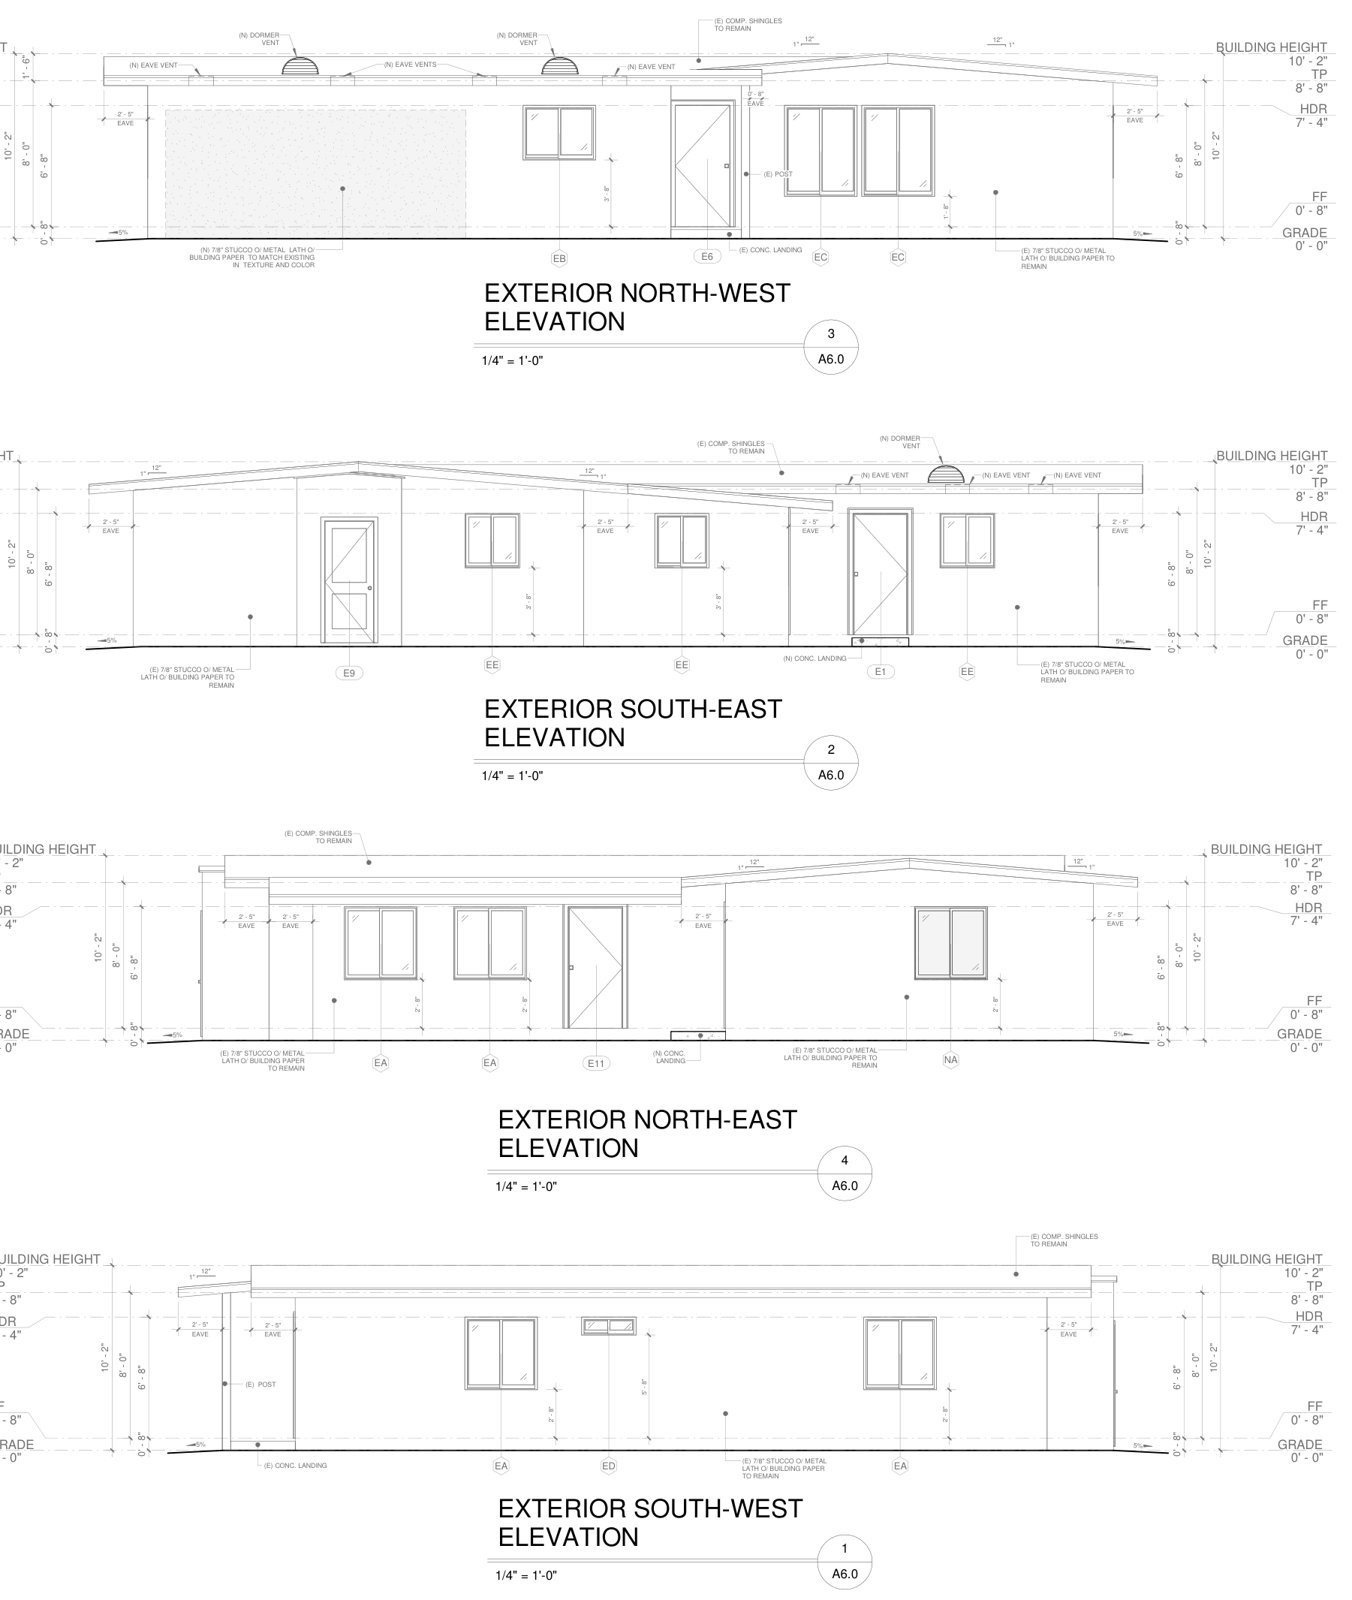
One-story replacement home with a junior ADU and two detached ADUs, about 3,460 sq ft in total.
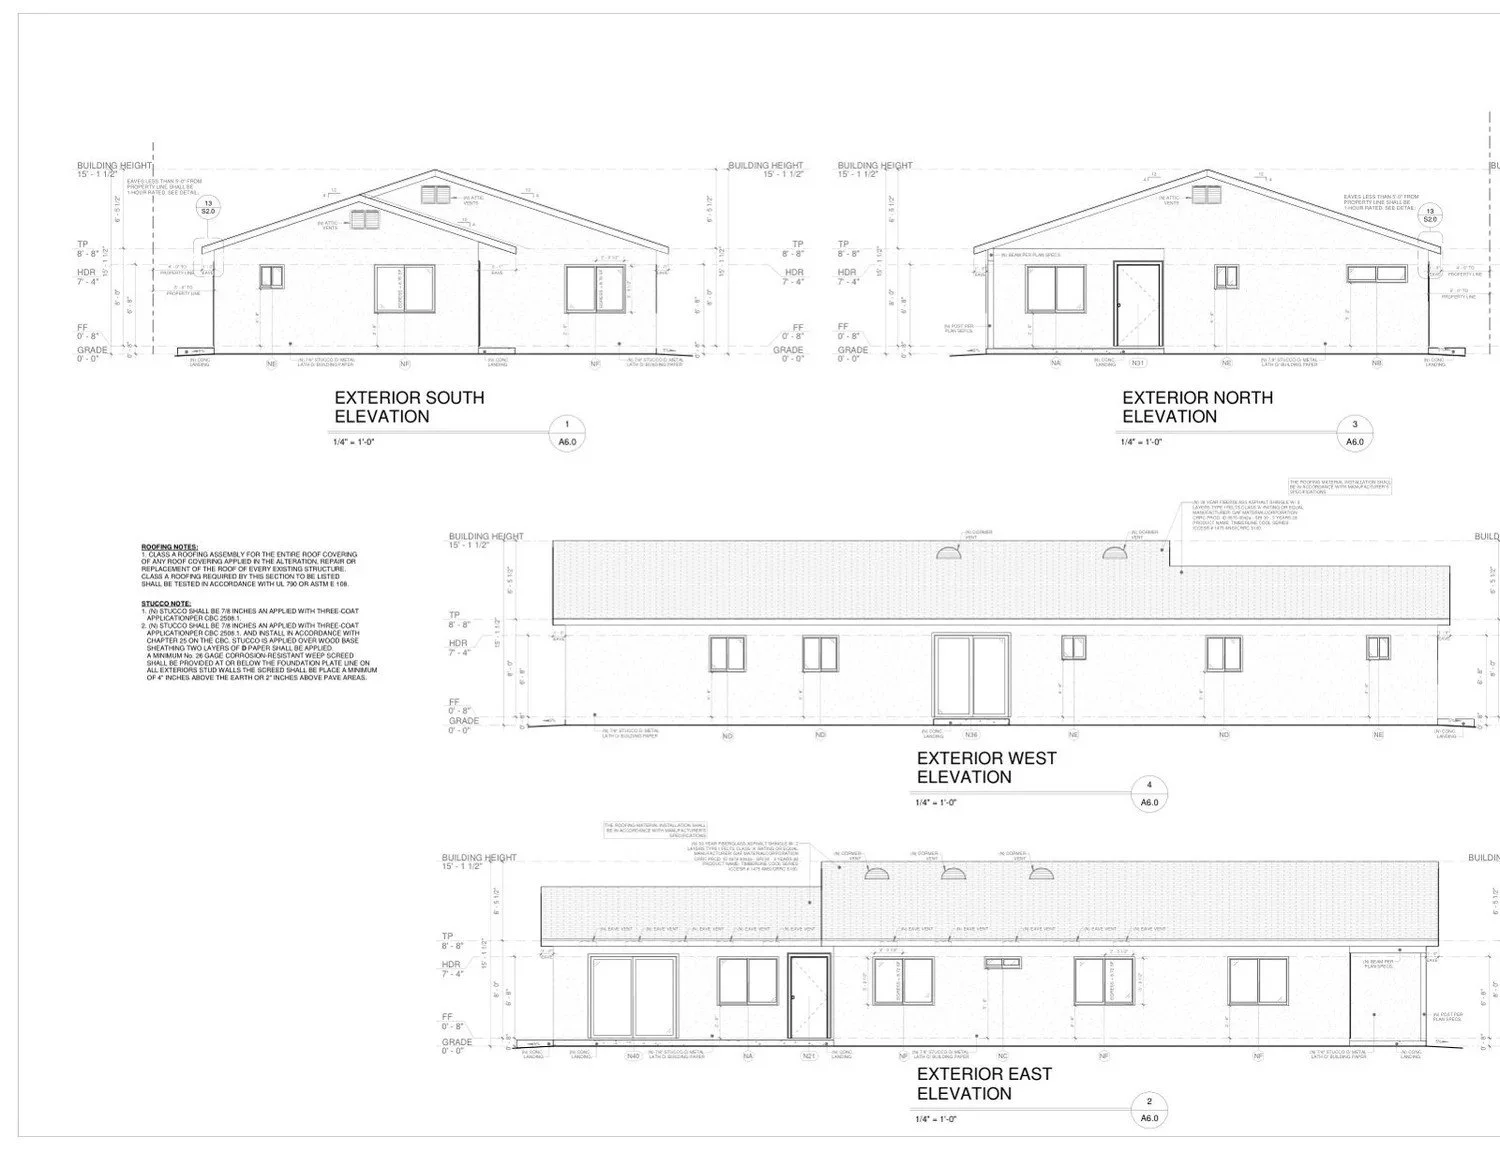
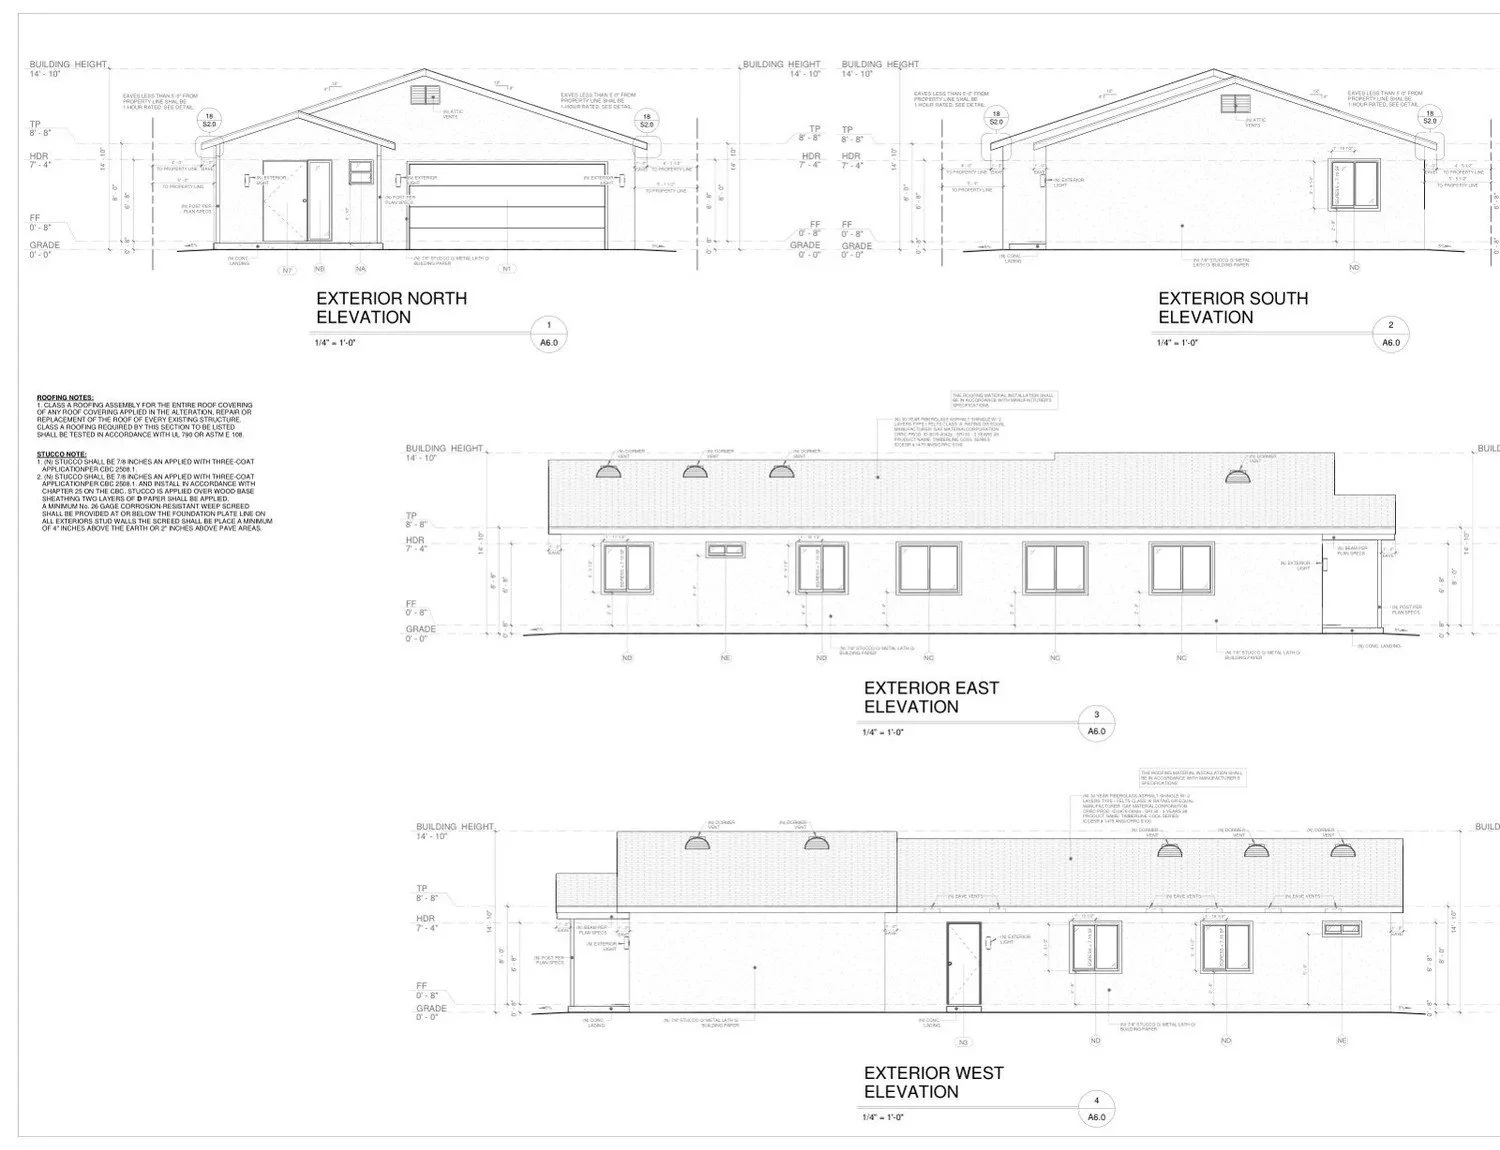
Eaton Fire rebuild: home, ADU and garage
One-story replacement home with a detached ADU and garage.
ADUs
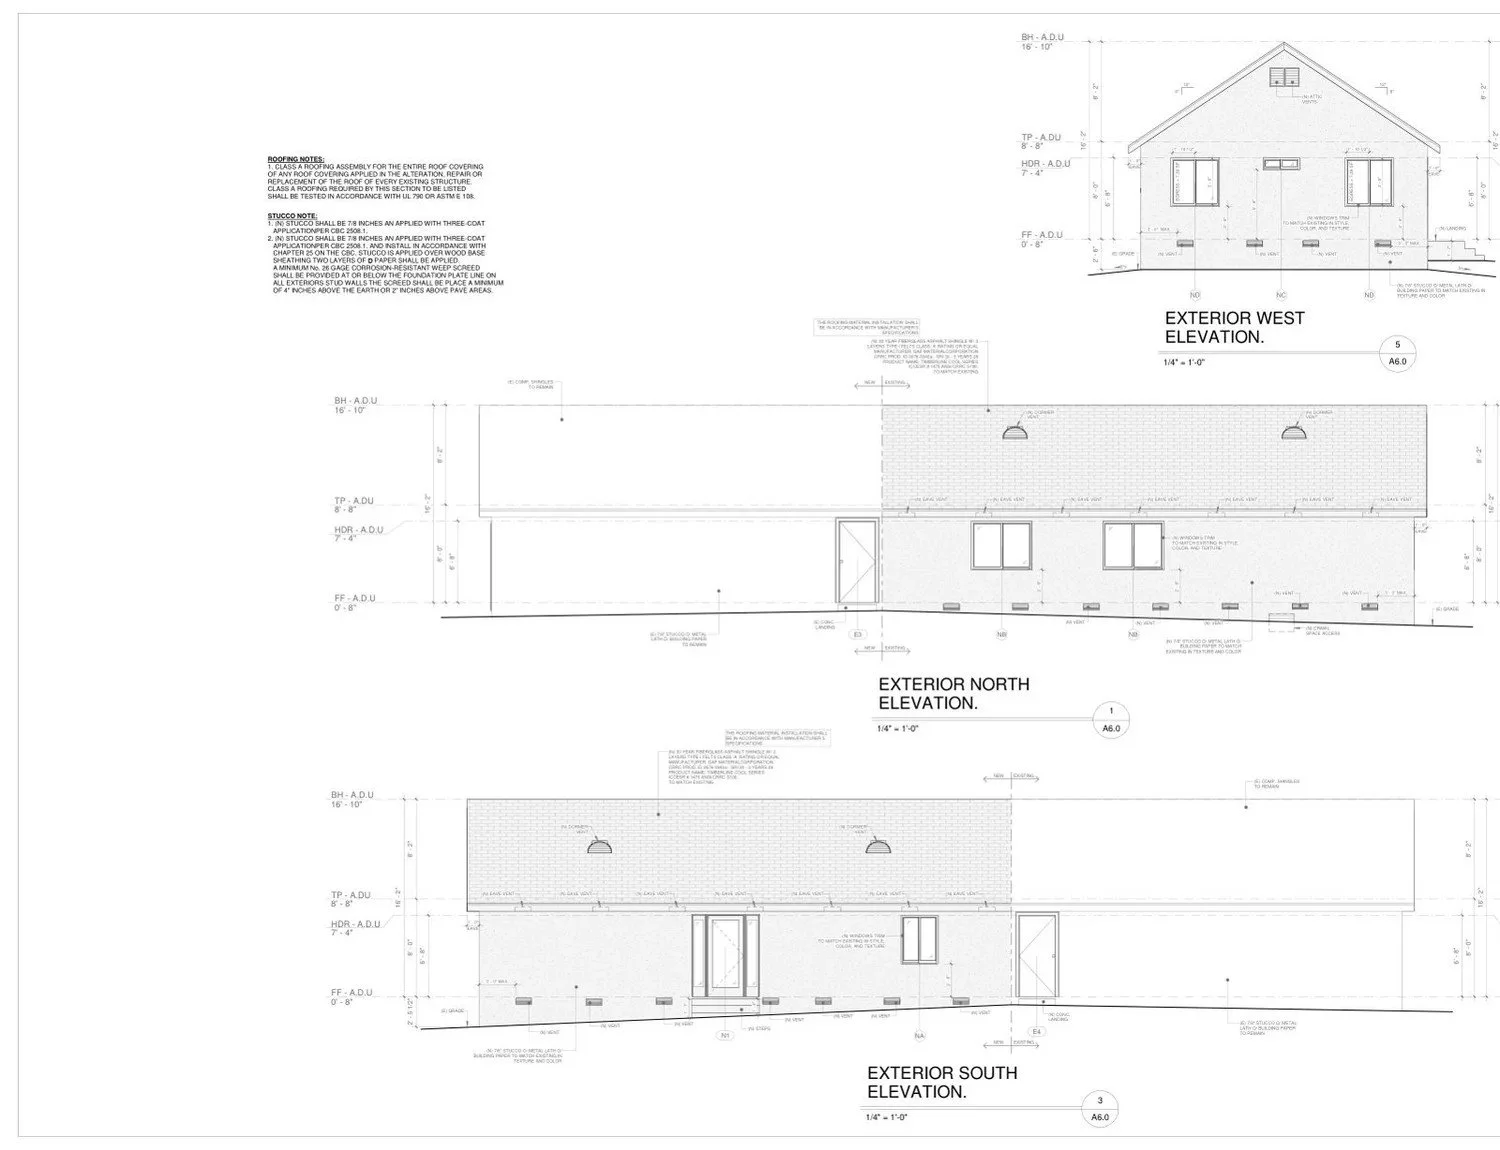
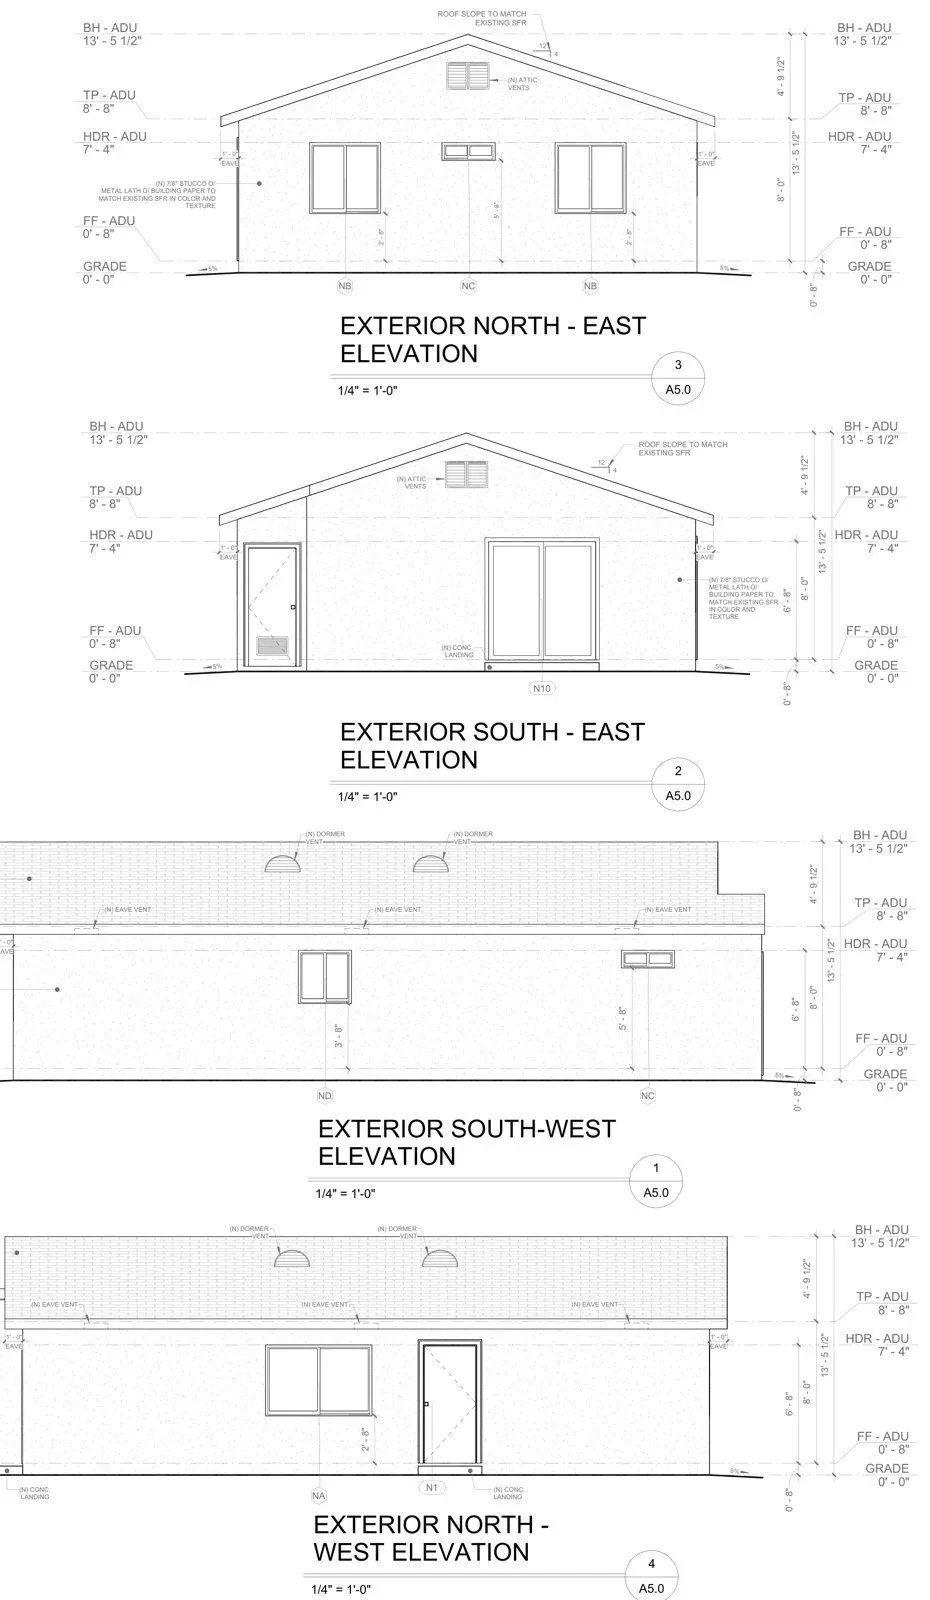
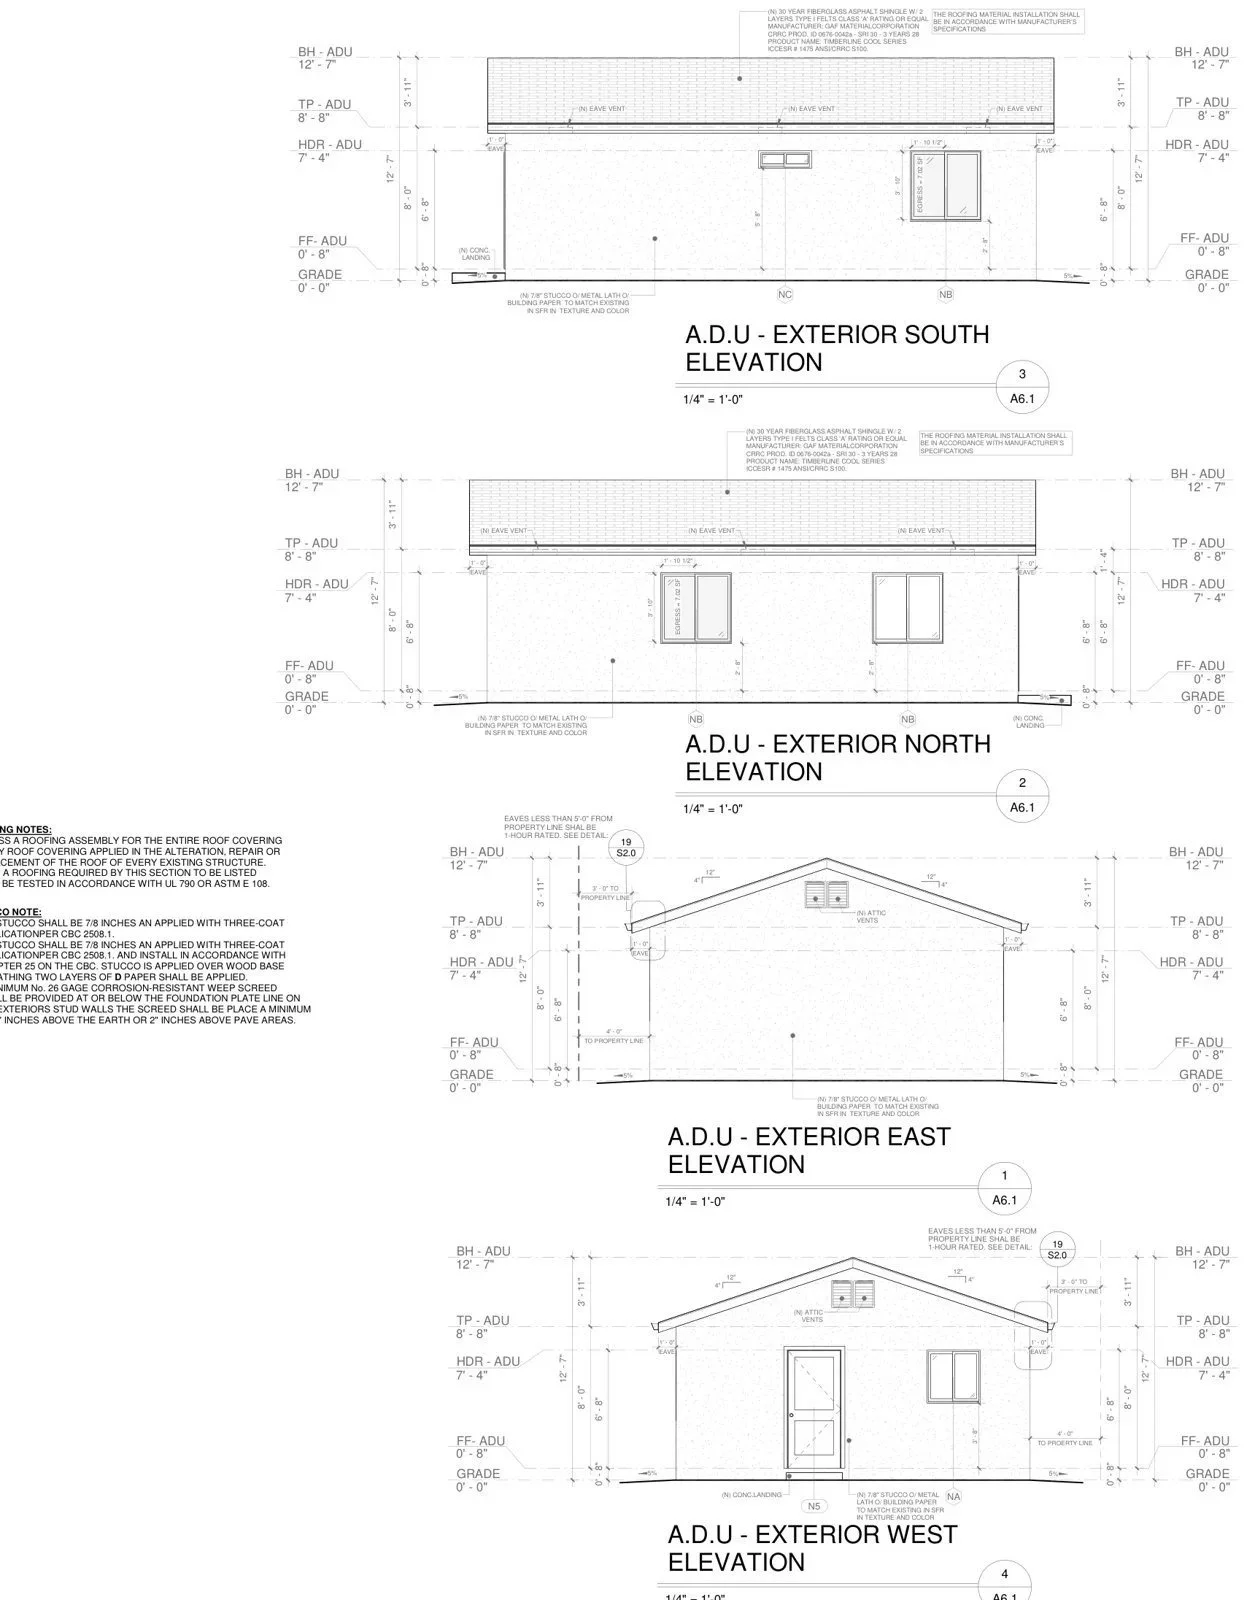
Detached ADU
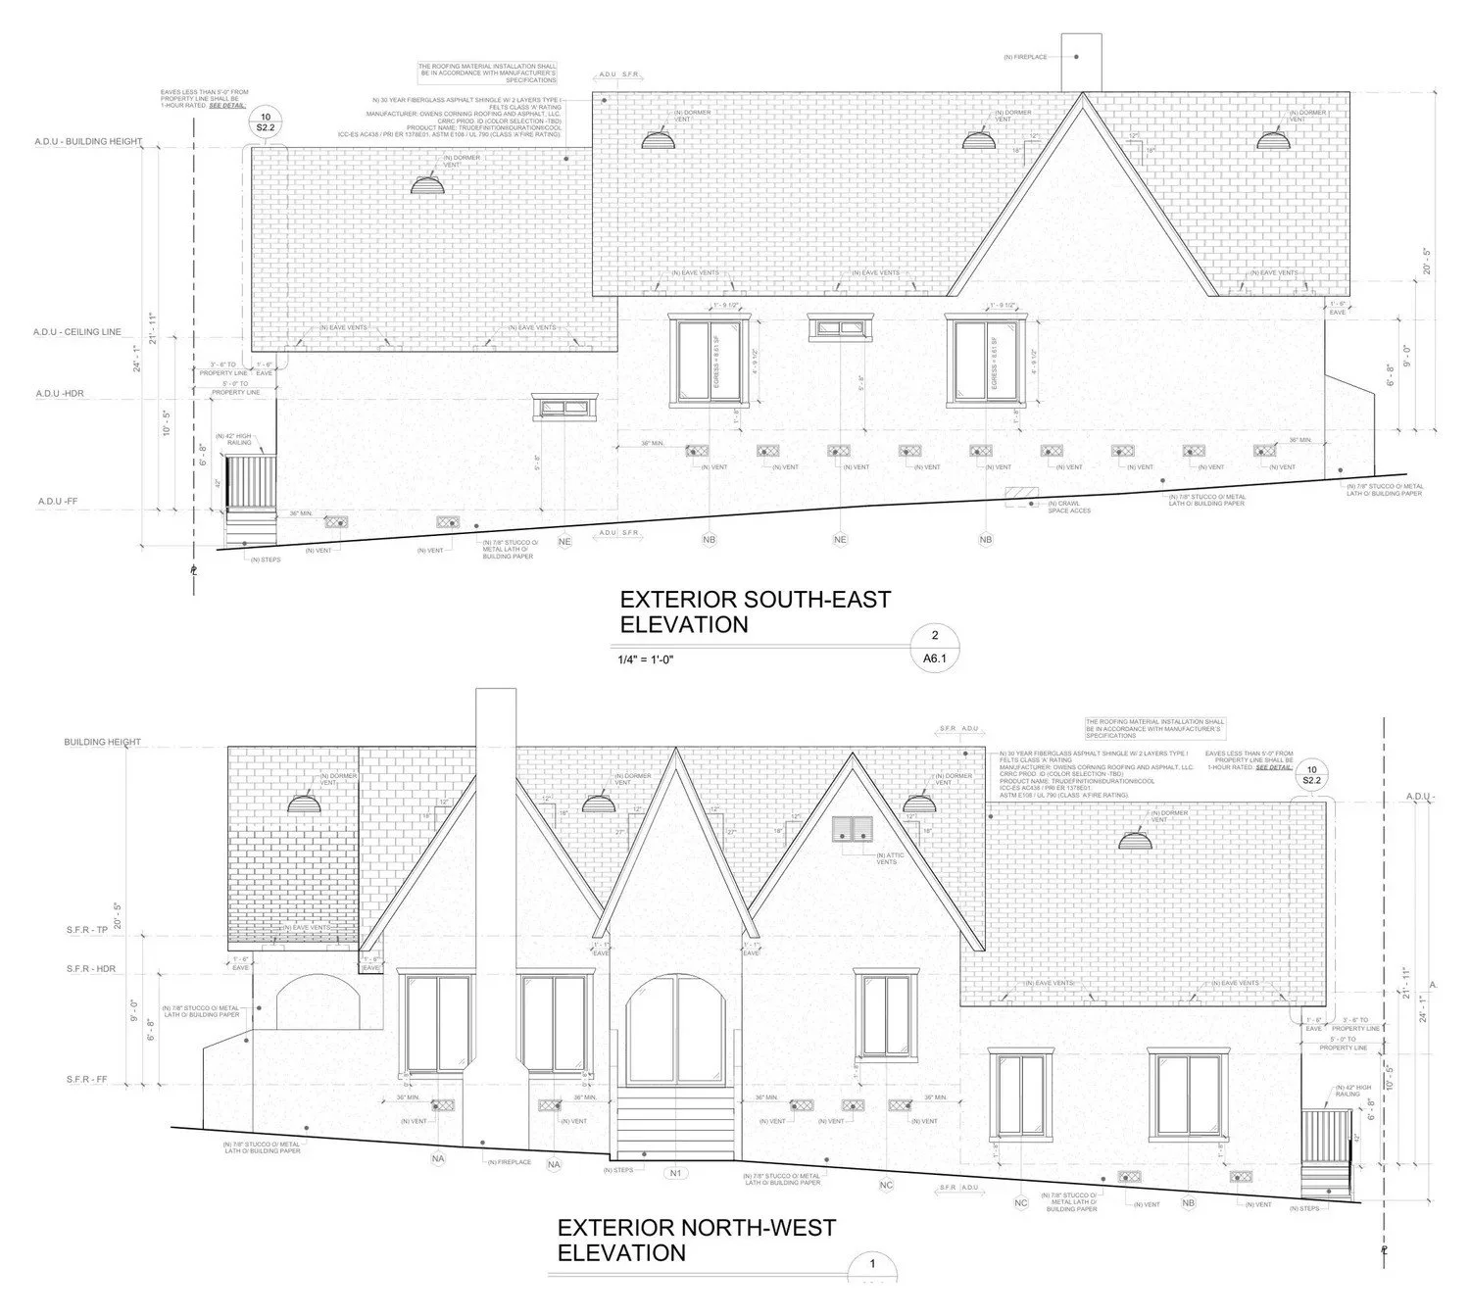
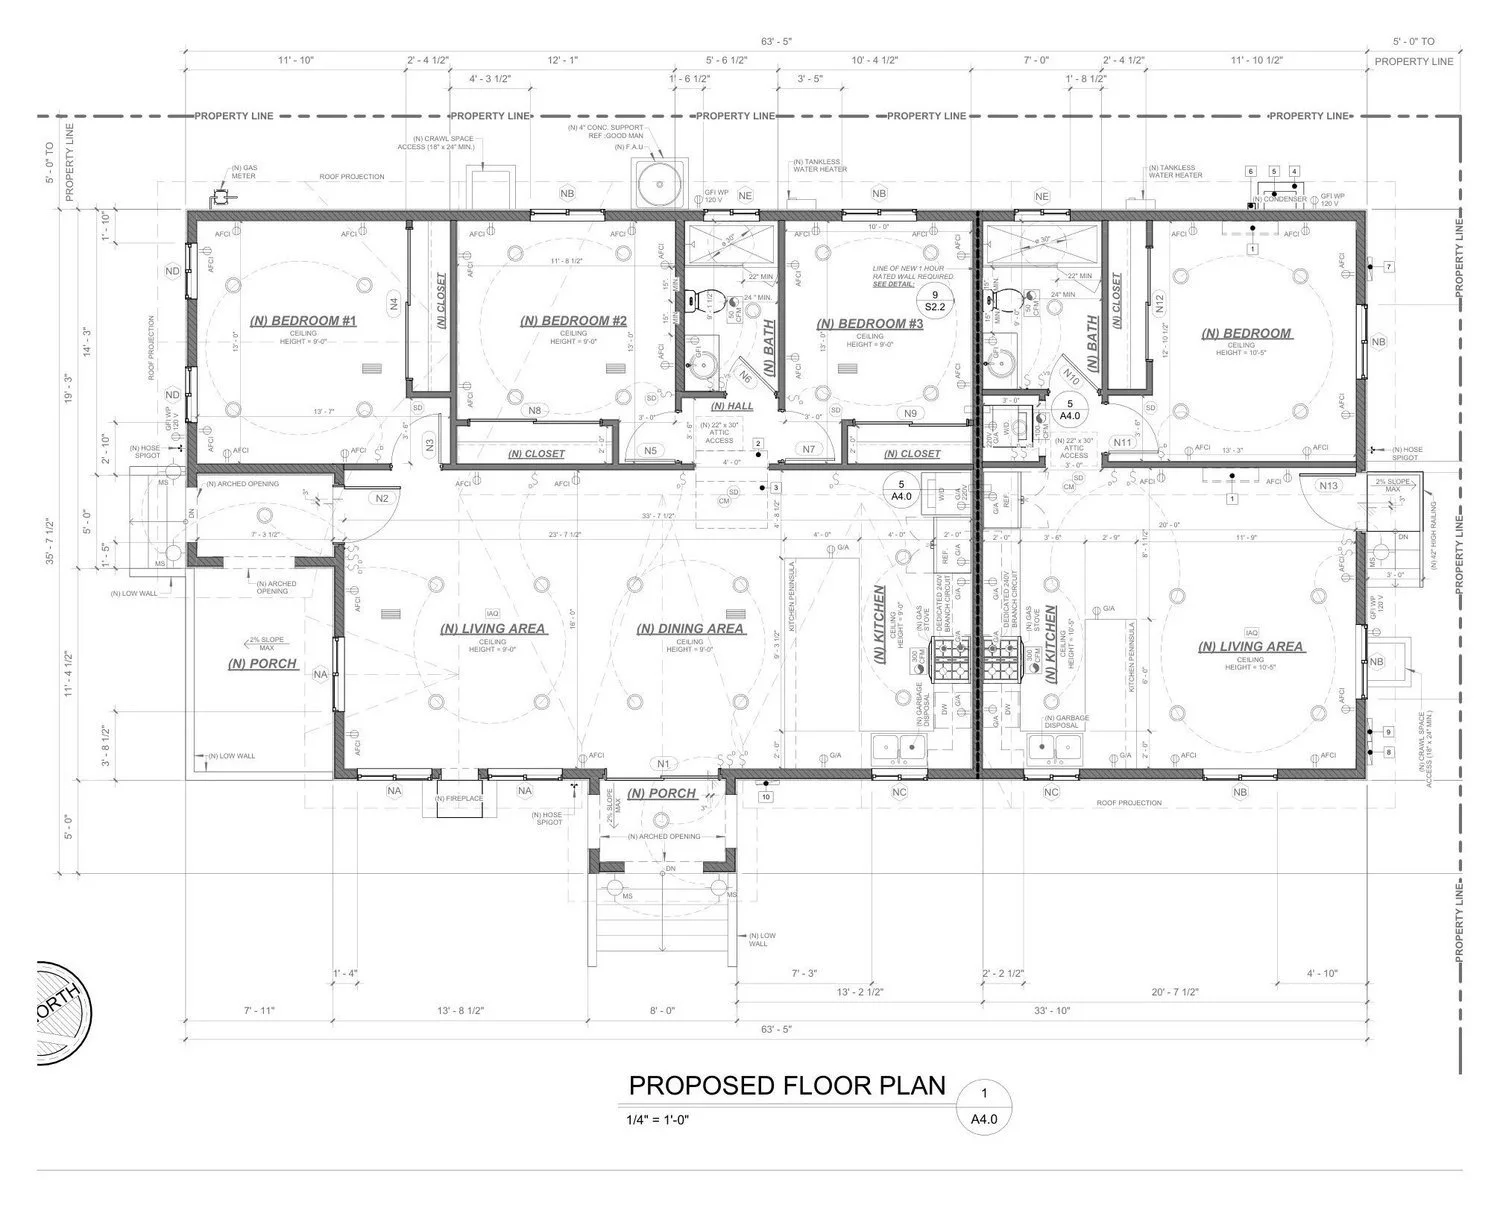
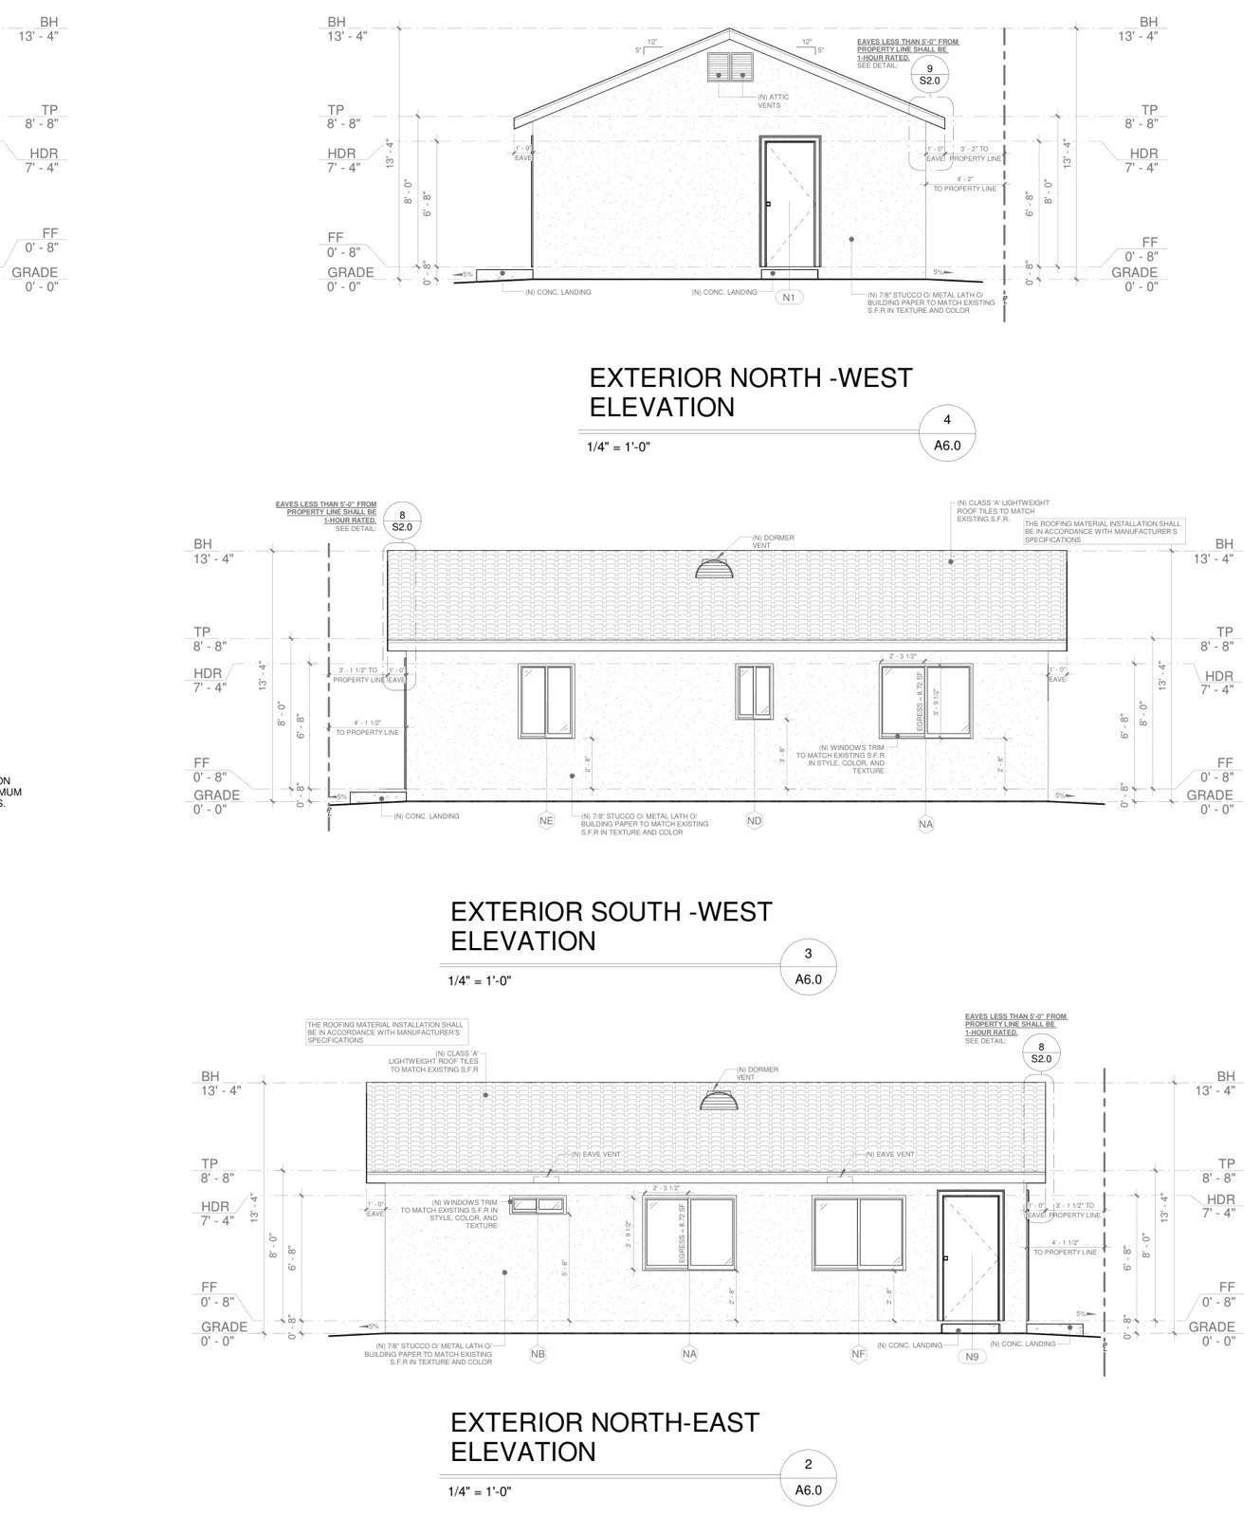
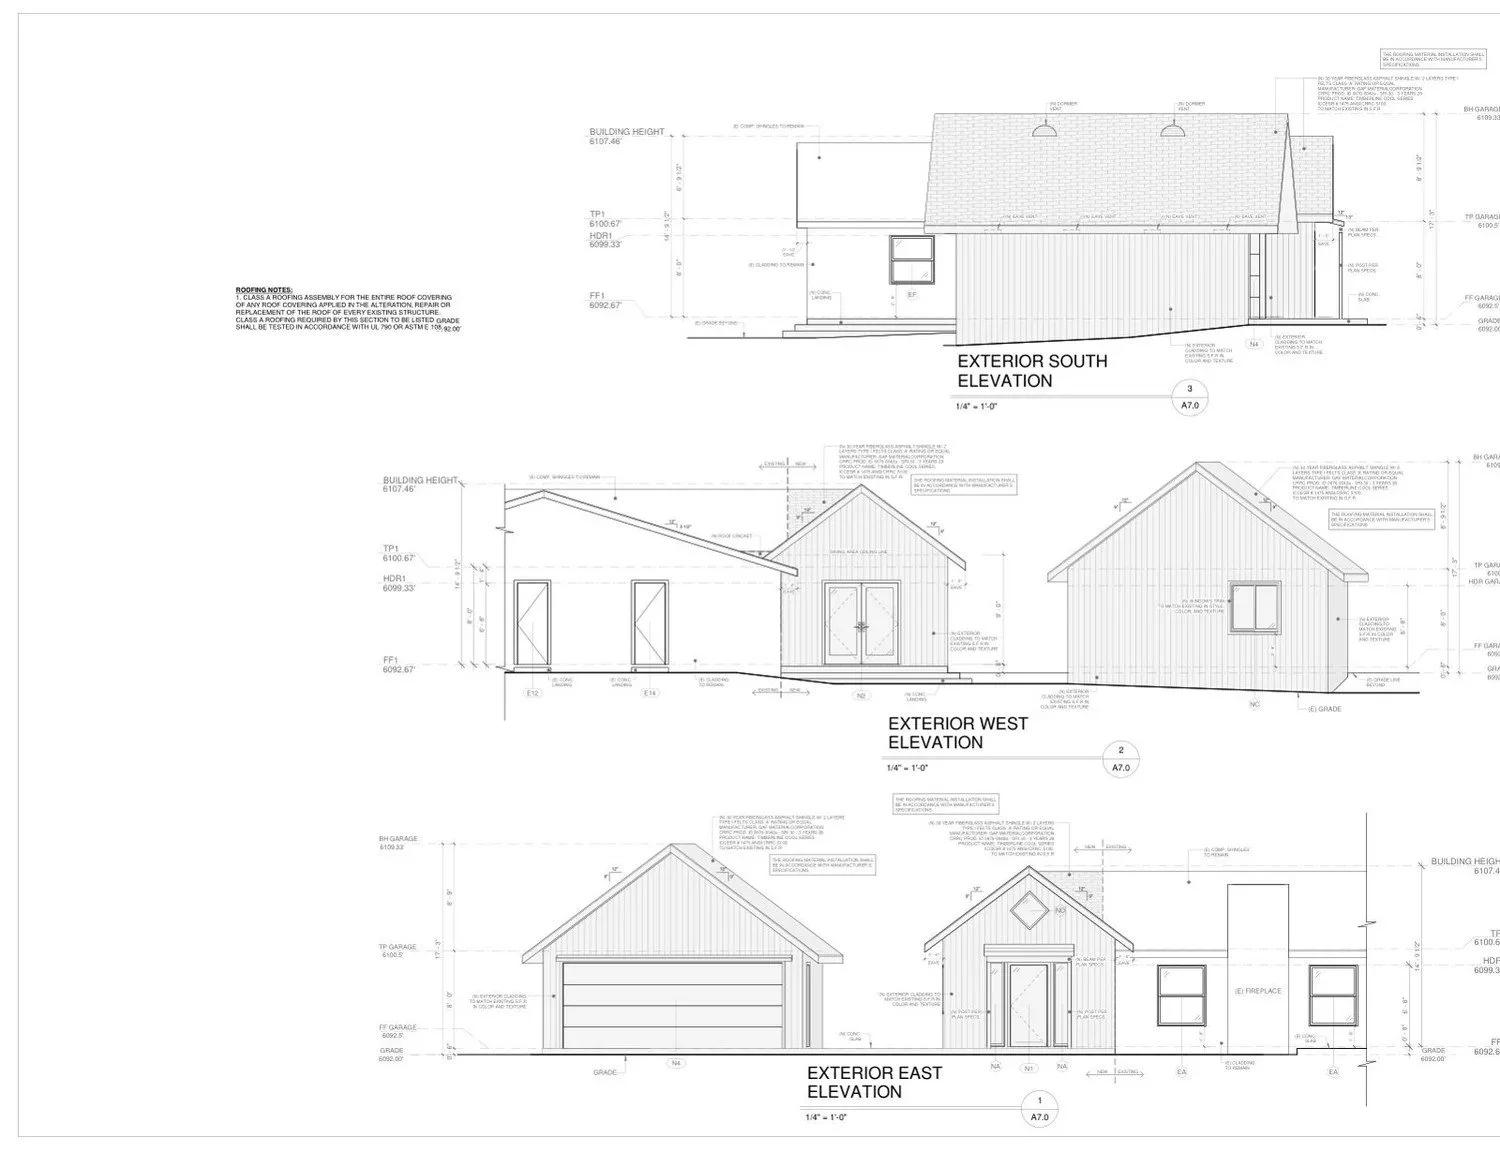
New two-bedroom ADU drawn for LA County review in Altadena.
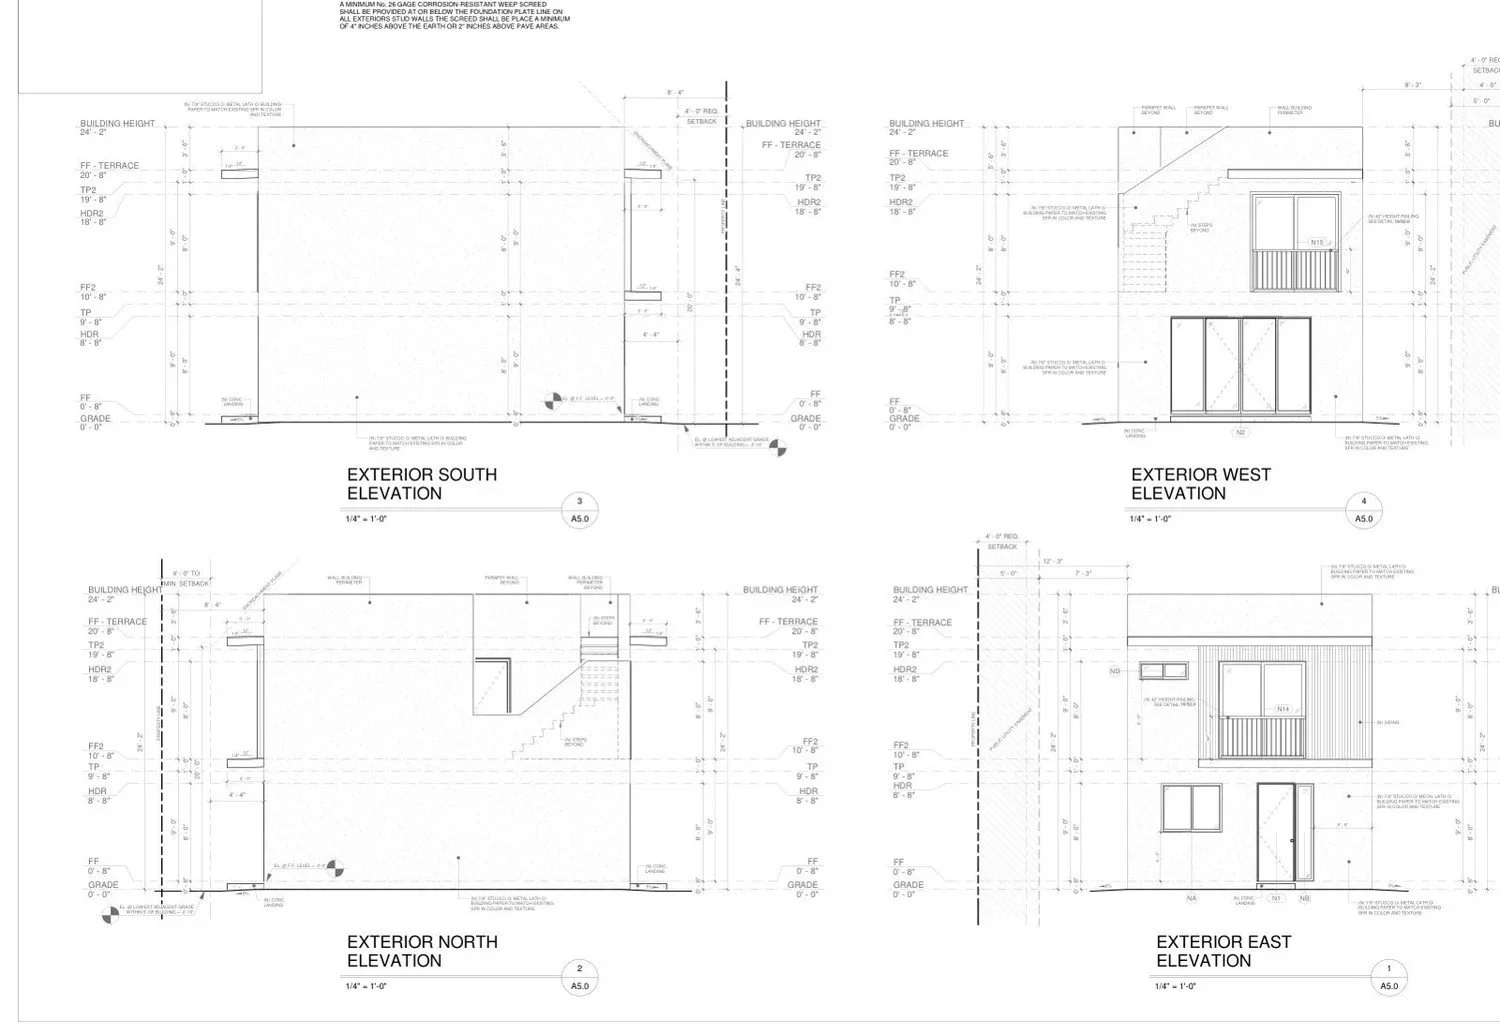
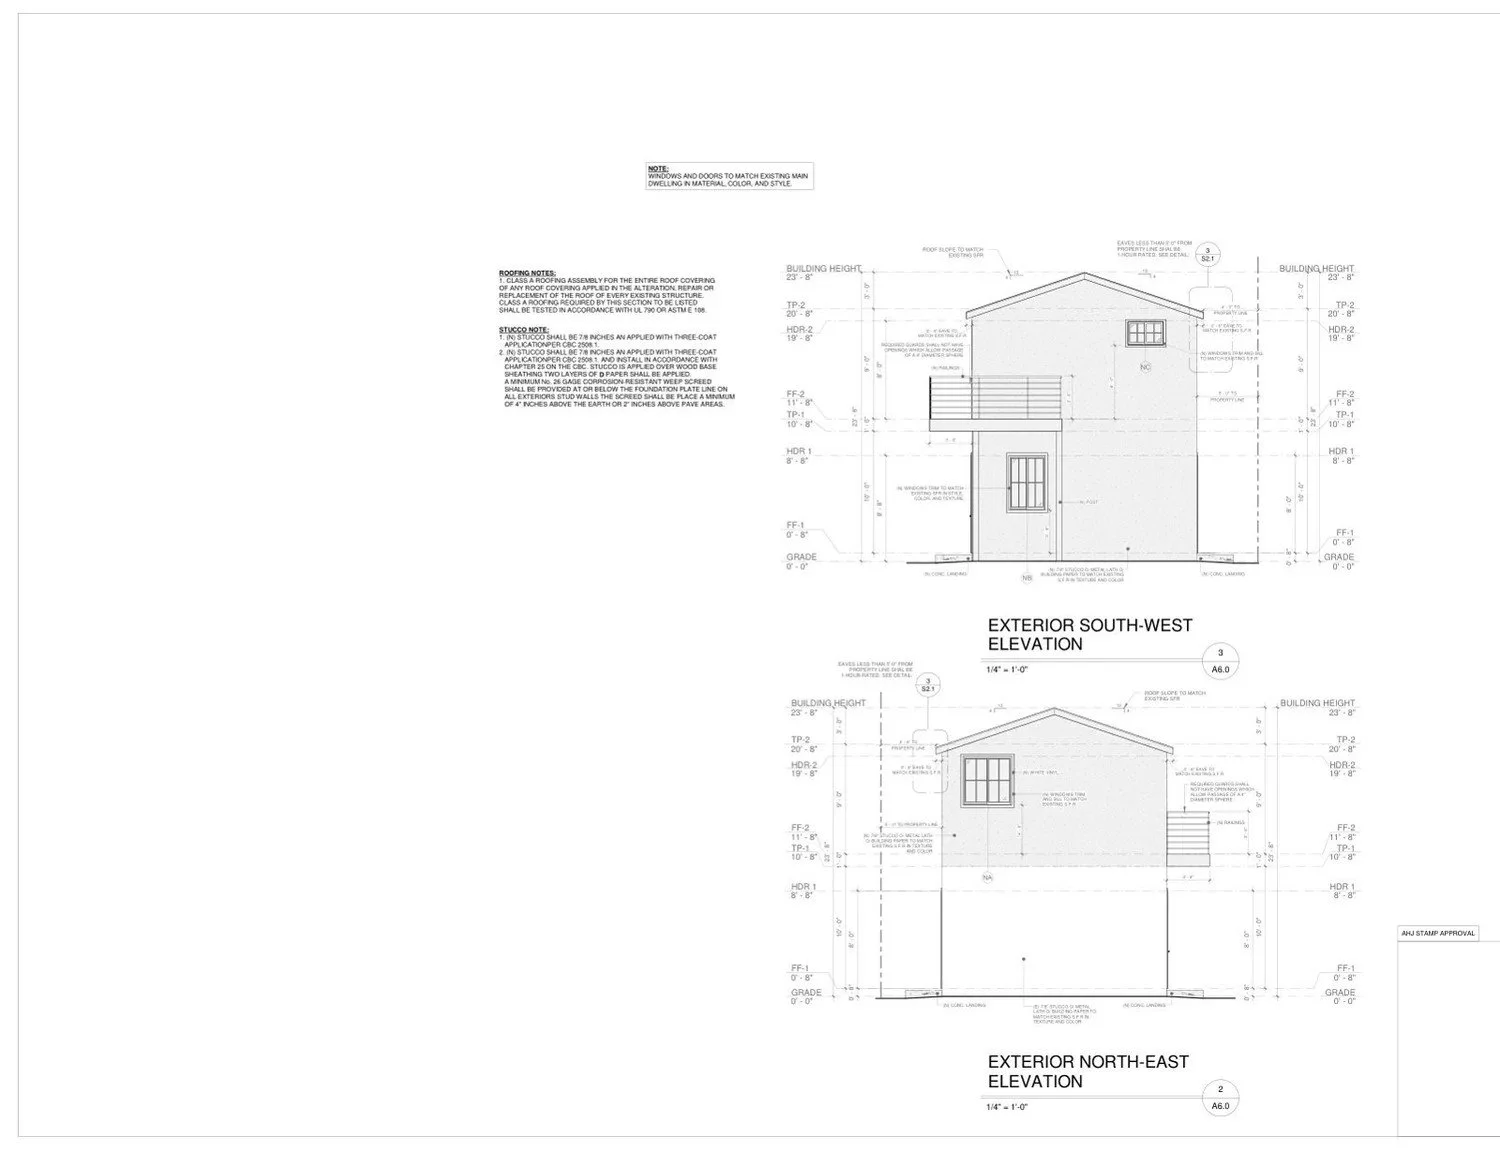
Two-story ADU
Backyard ADU with its own address.
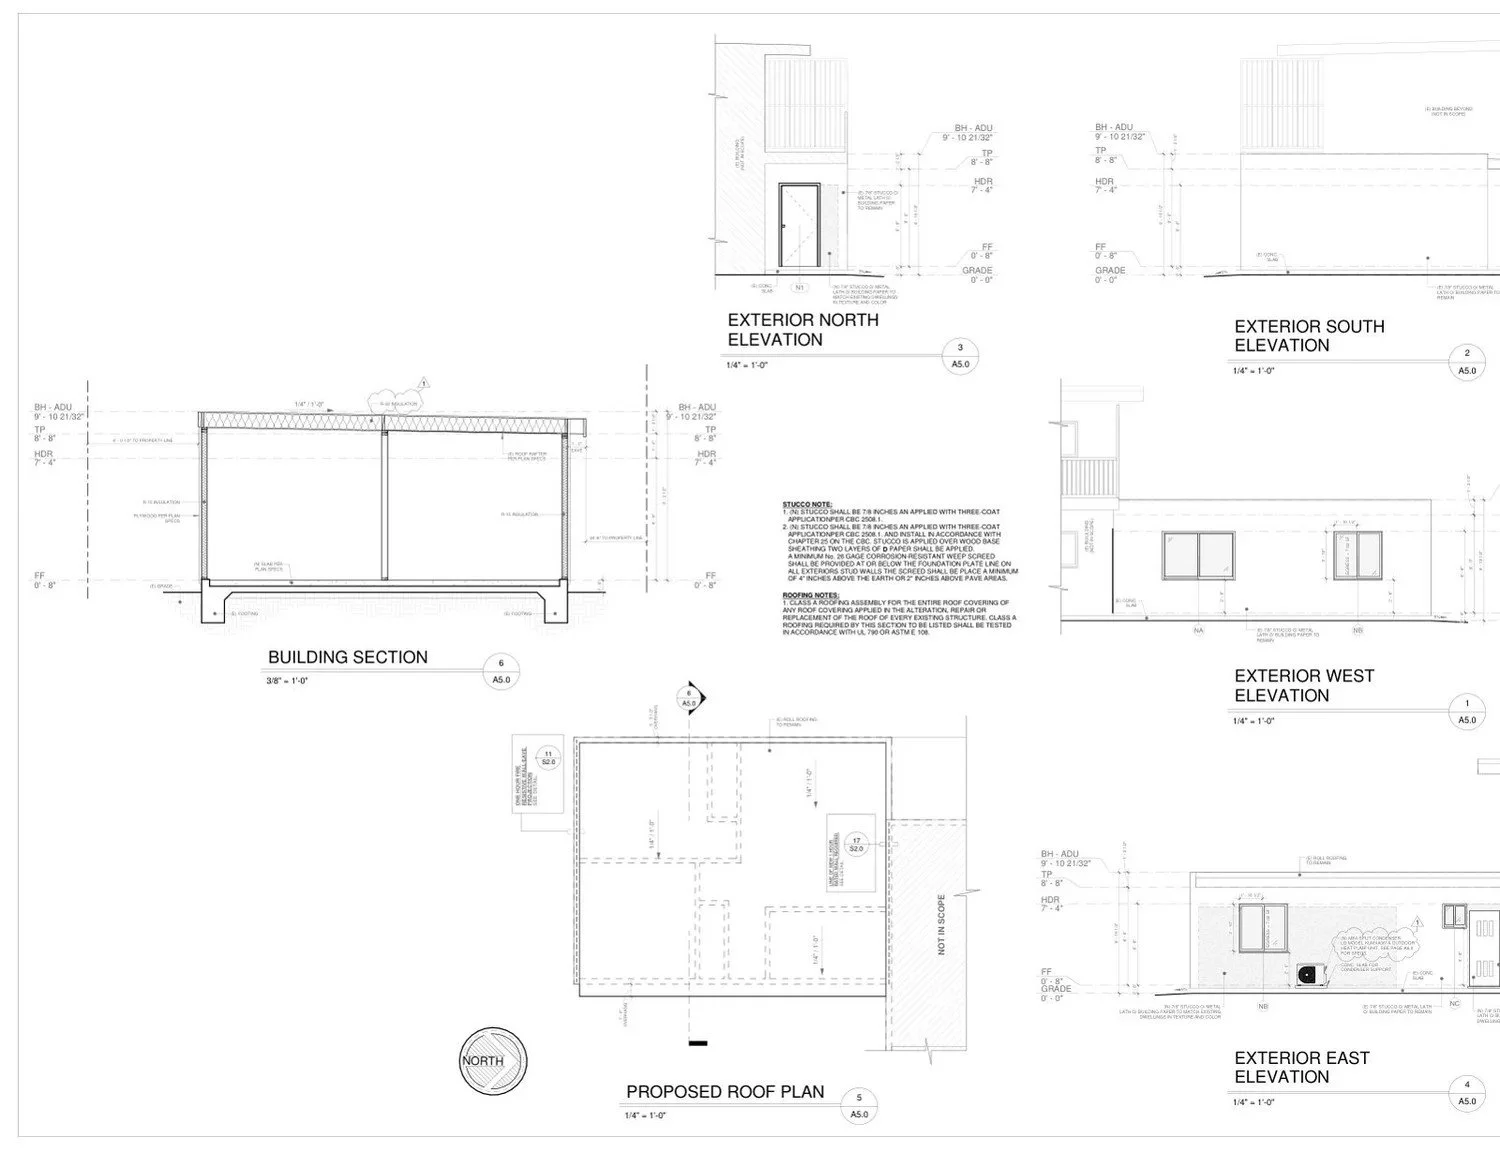
Garage conversion to ADU
Existing garage converted into a two-bedroom rental unit with its own address.
ADU and junior ADU units
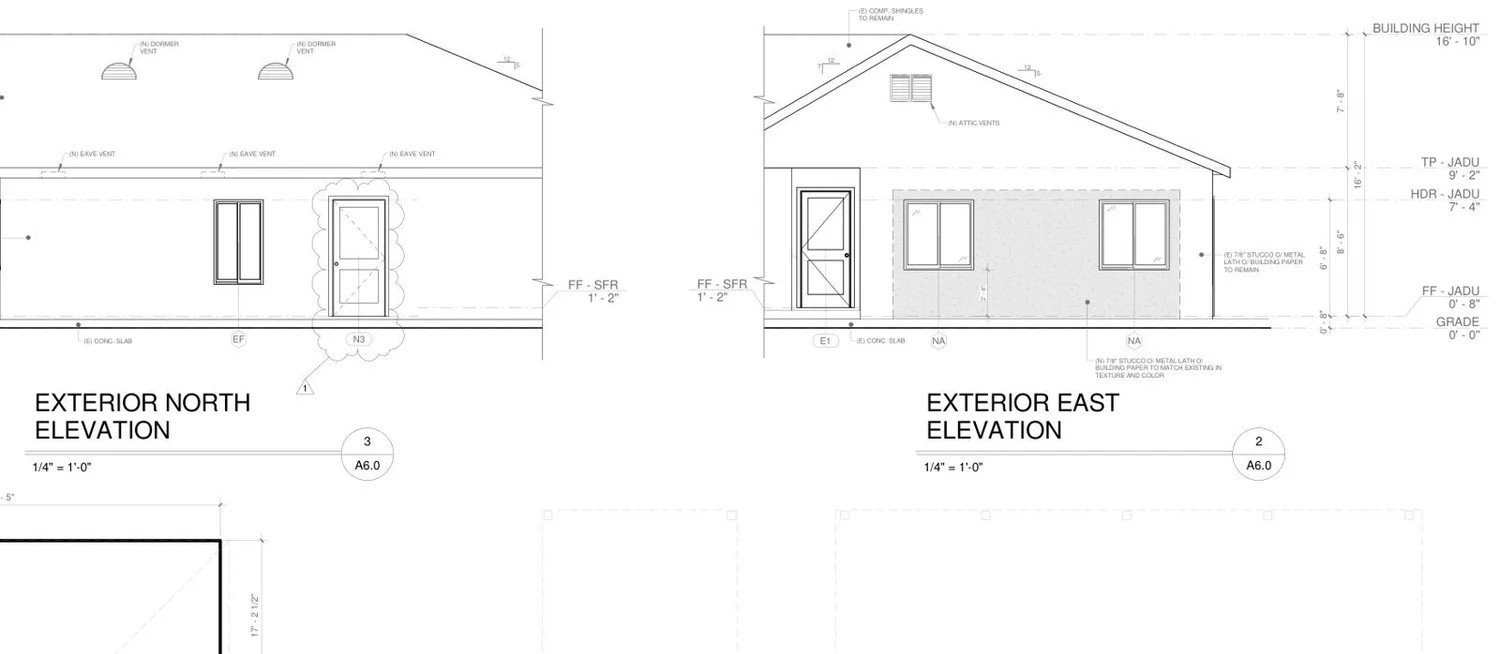
New ADU and JADU units with alterations to the main house, submitted unit by unit.
Junior ADU
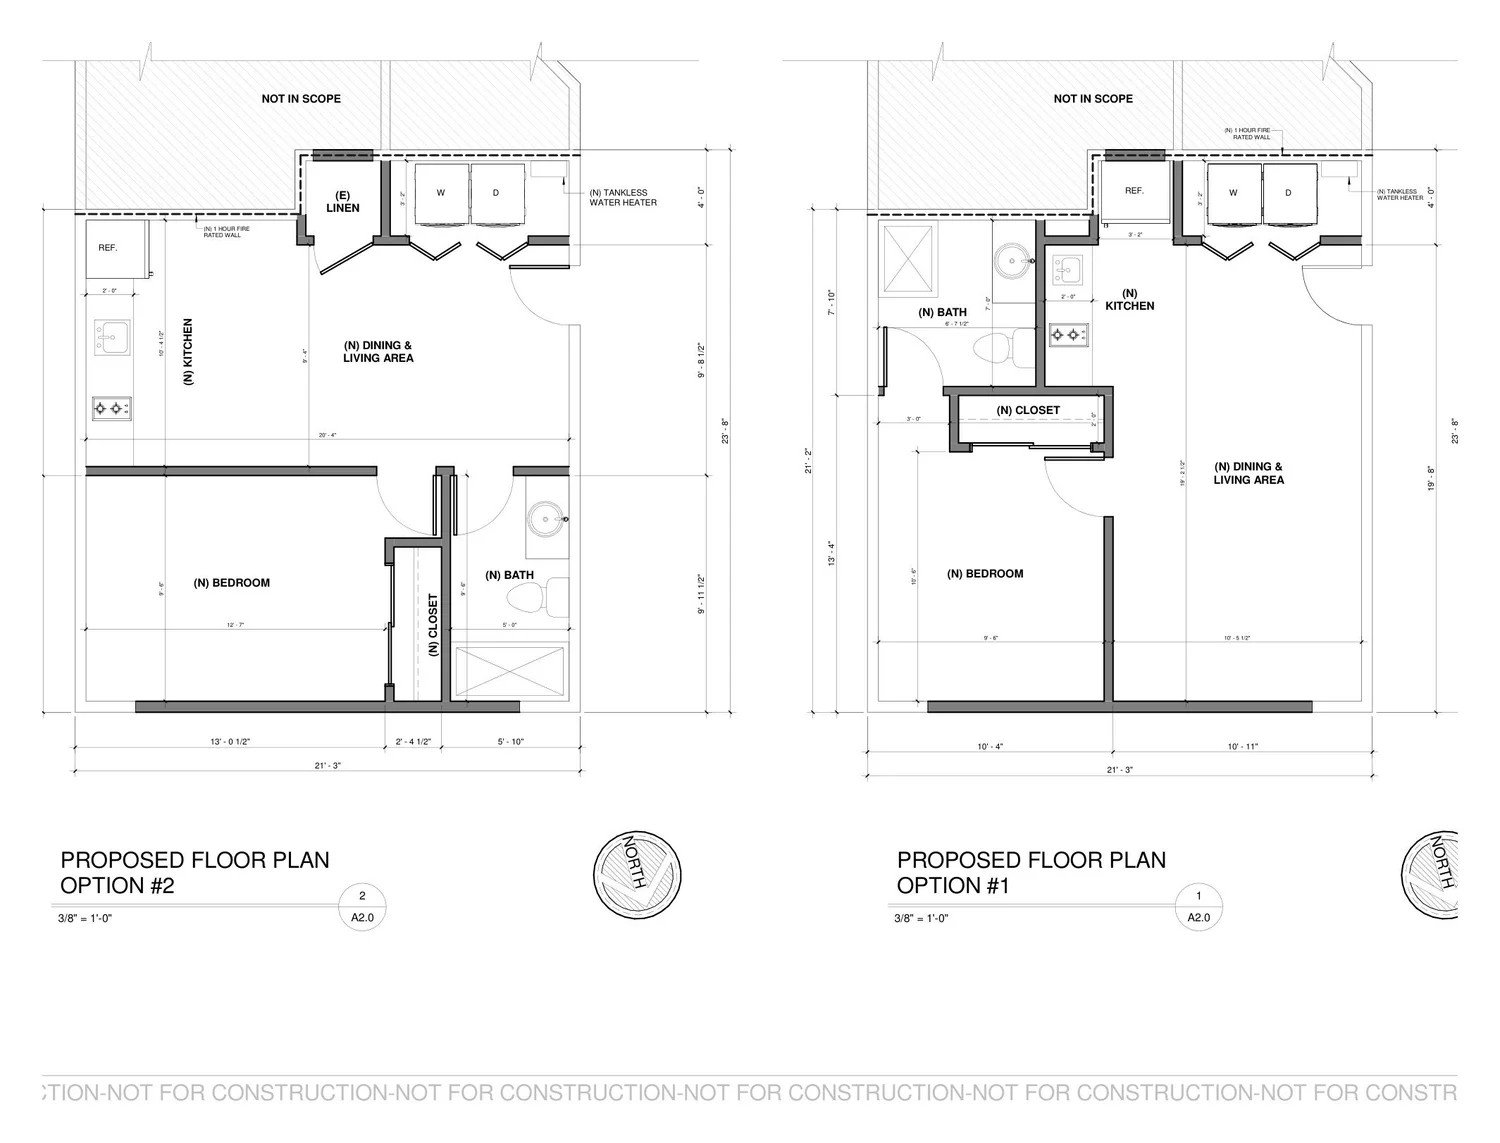
JADU created within the existing home, chosen from three layout options.
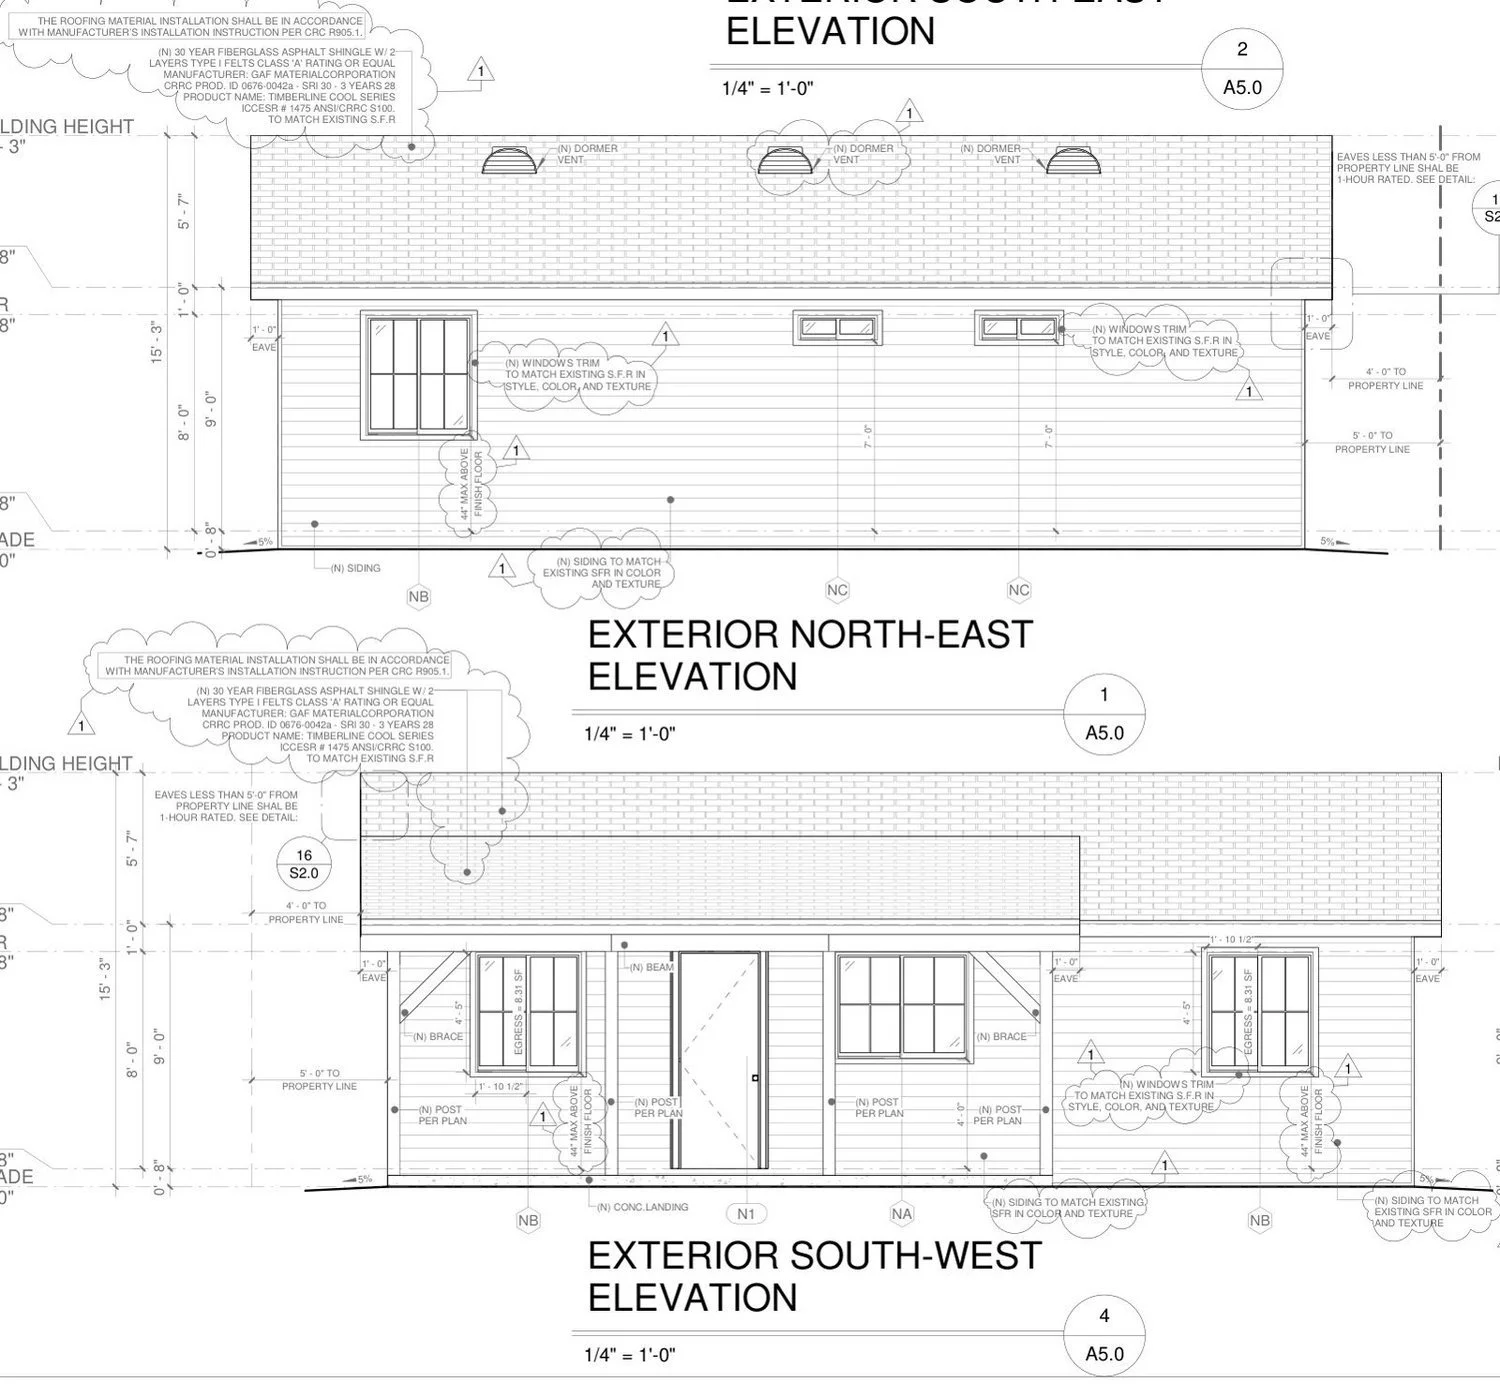
Detached ADU with porch
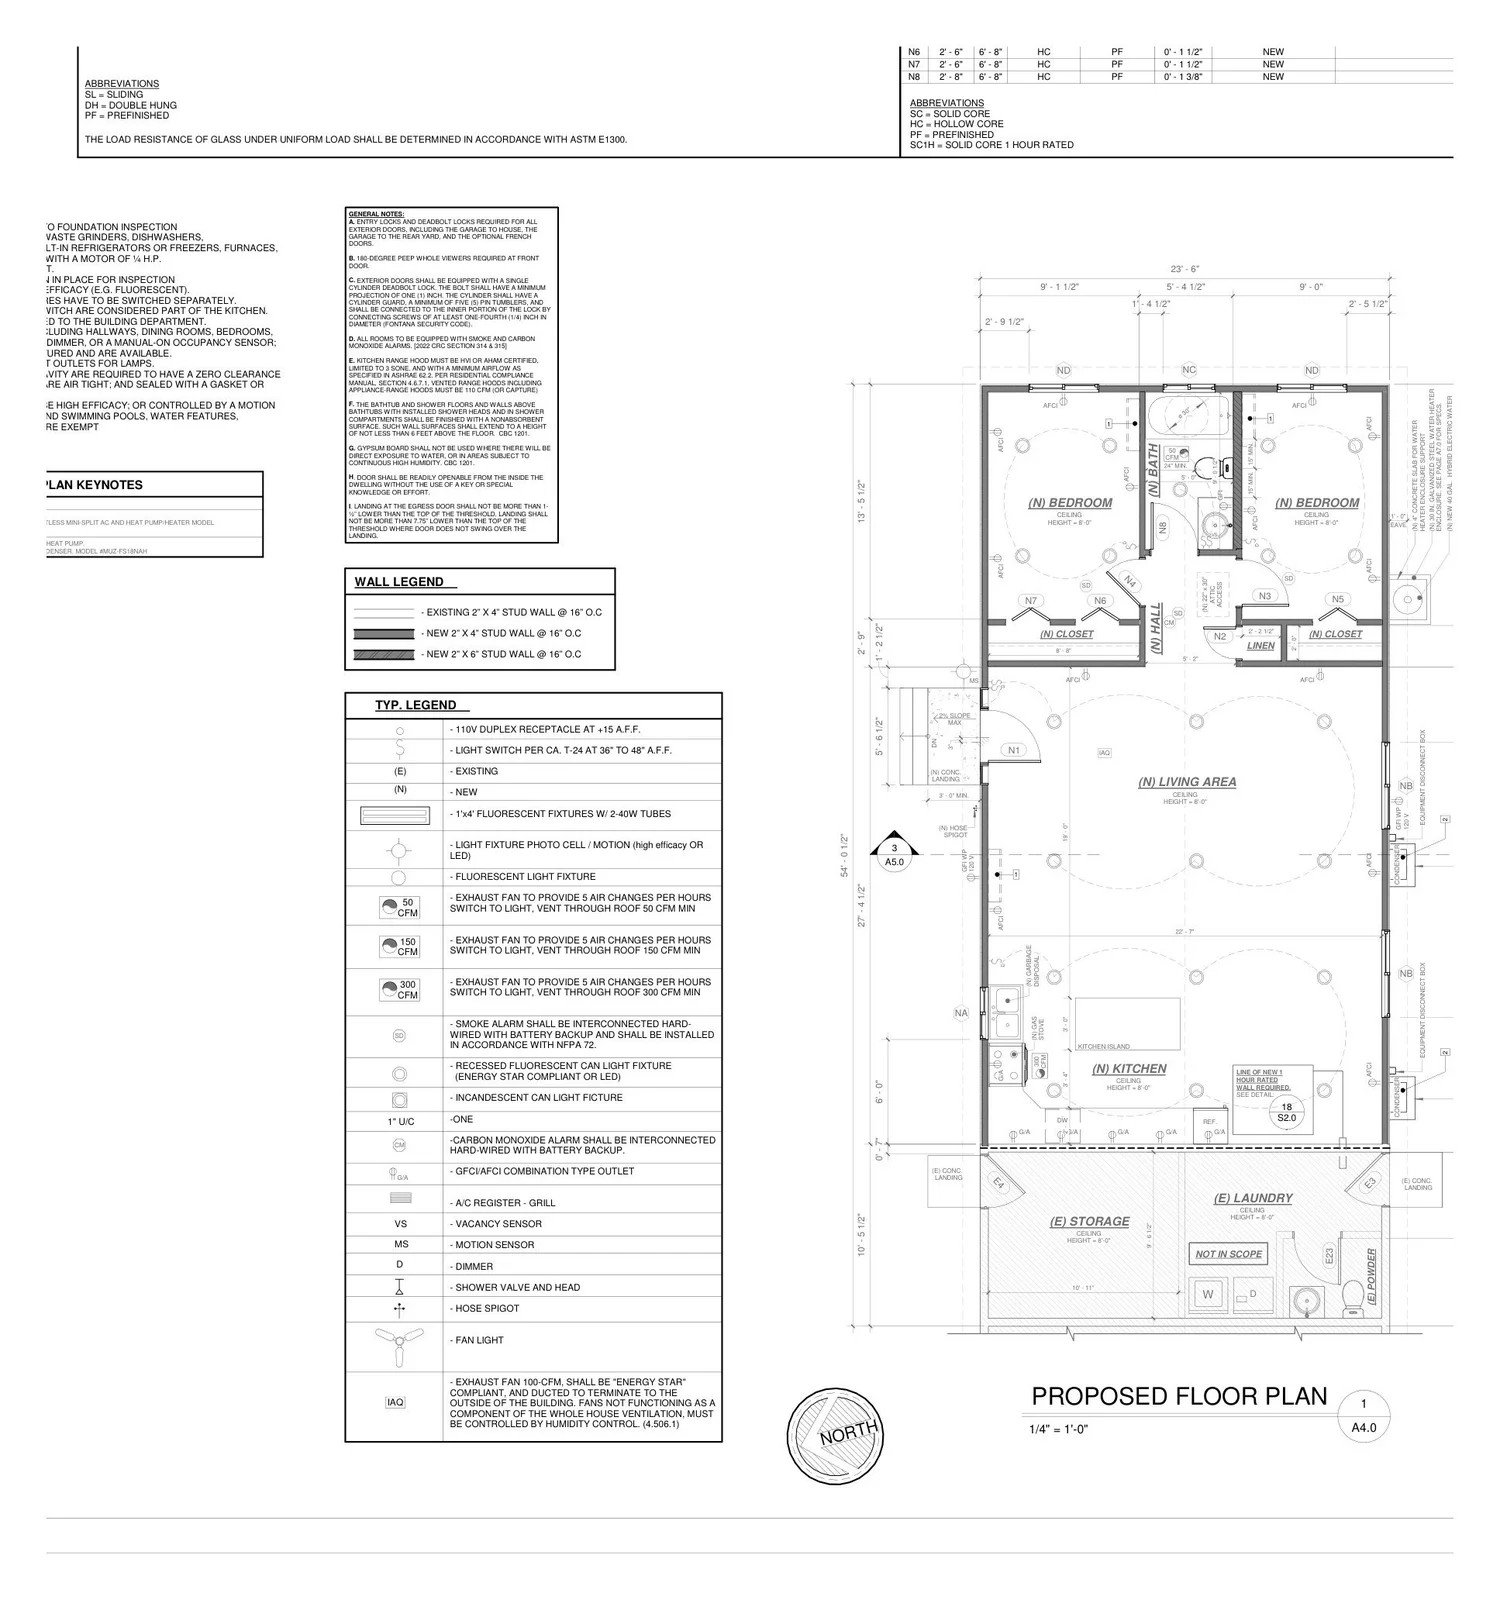
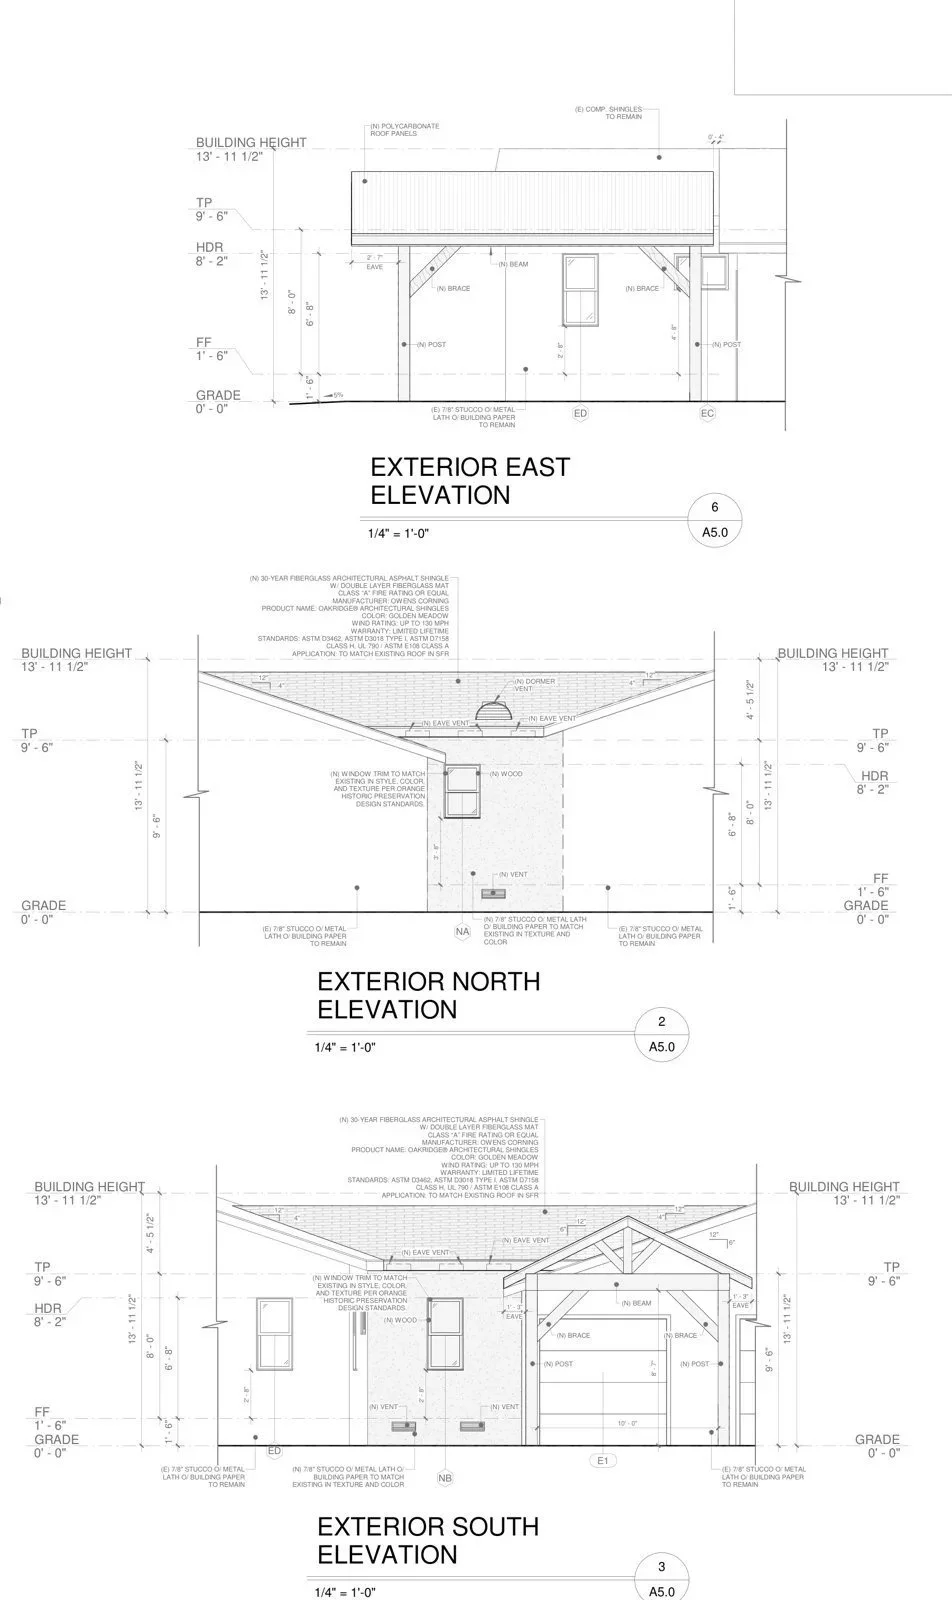
New 749 sq ft two-bedroom detached ADU with a covered front porch.
1,000 sq ft detached ADU
An old storage building replaced by a new three-bedroom detached ADU.
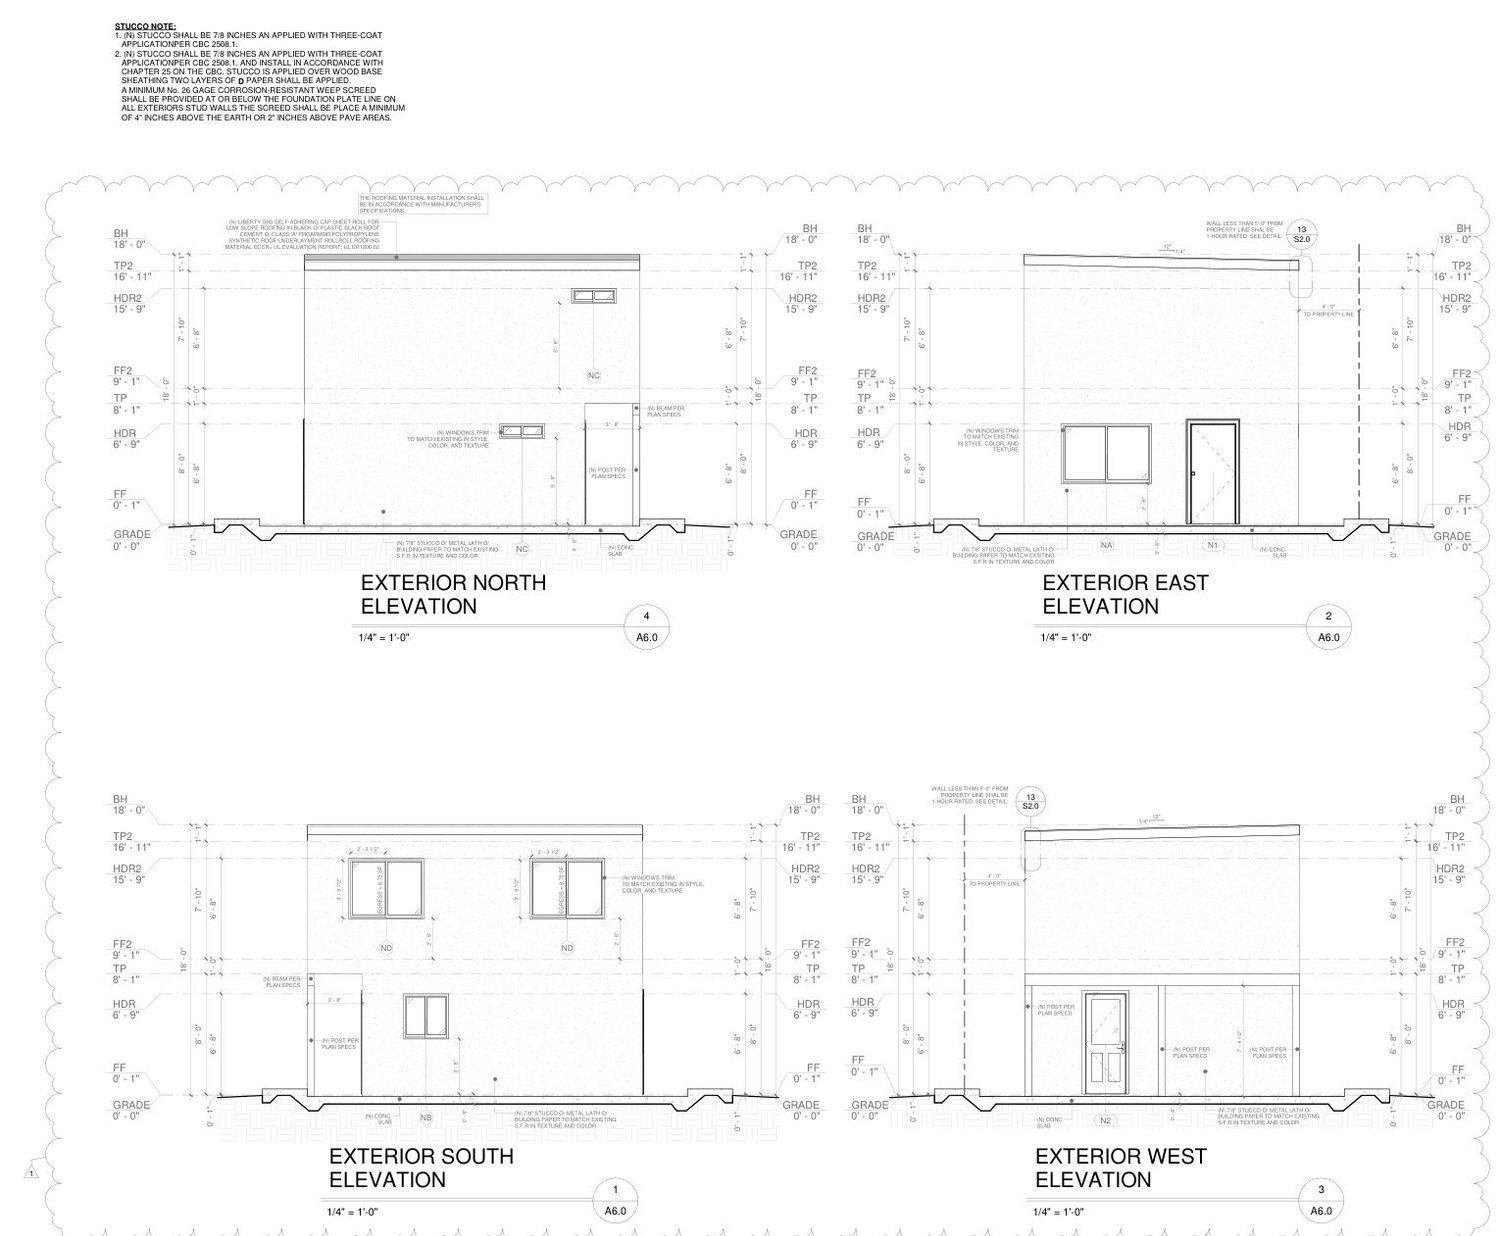
Two-story detached ADU
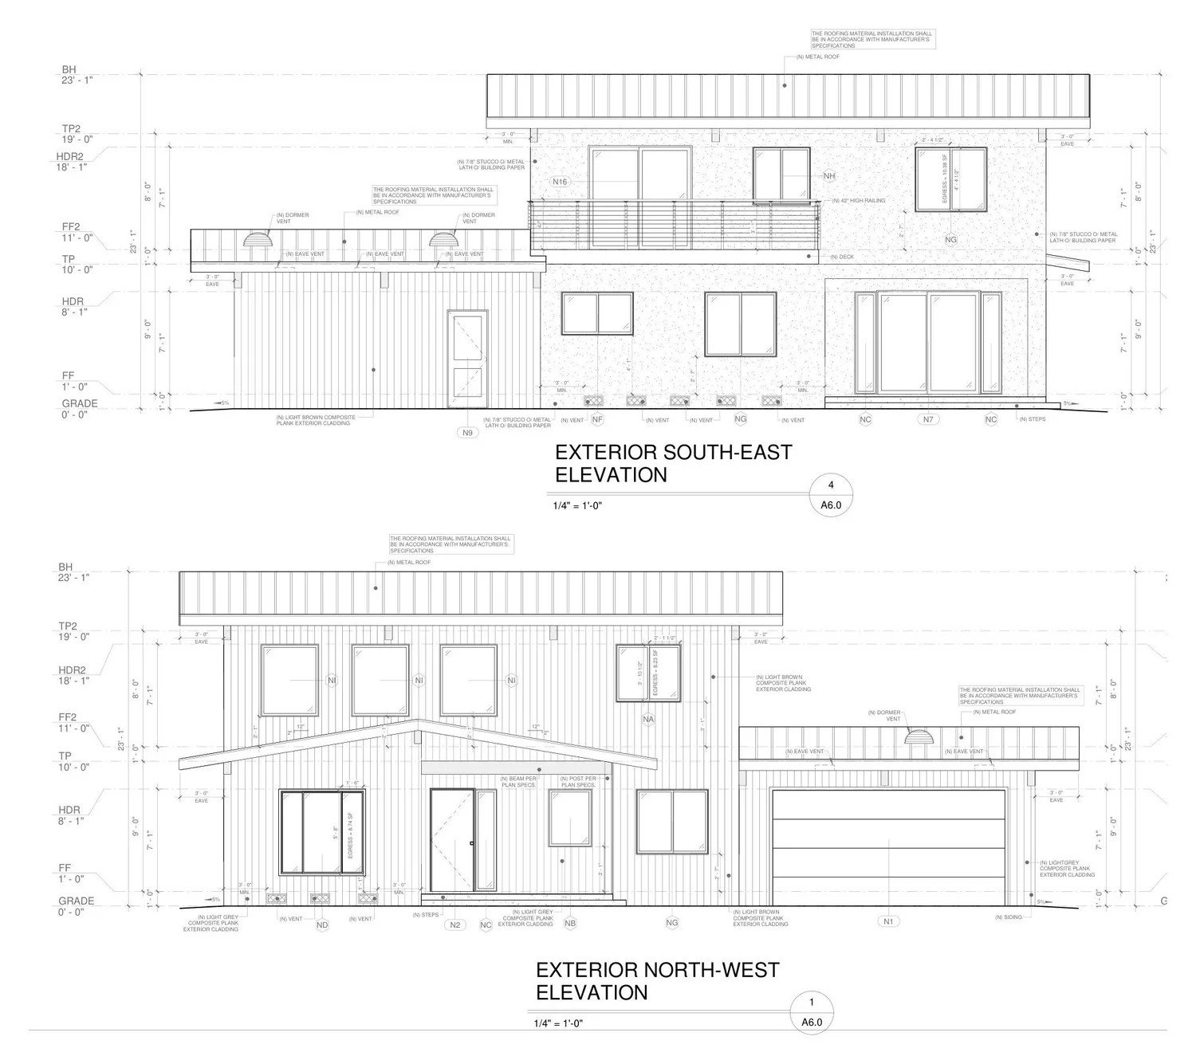
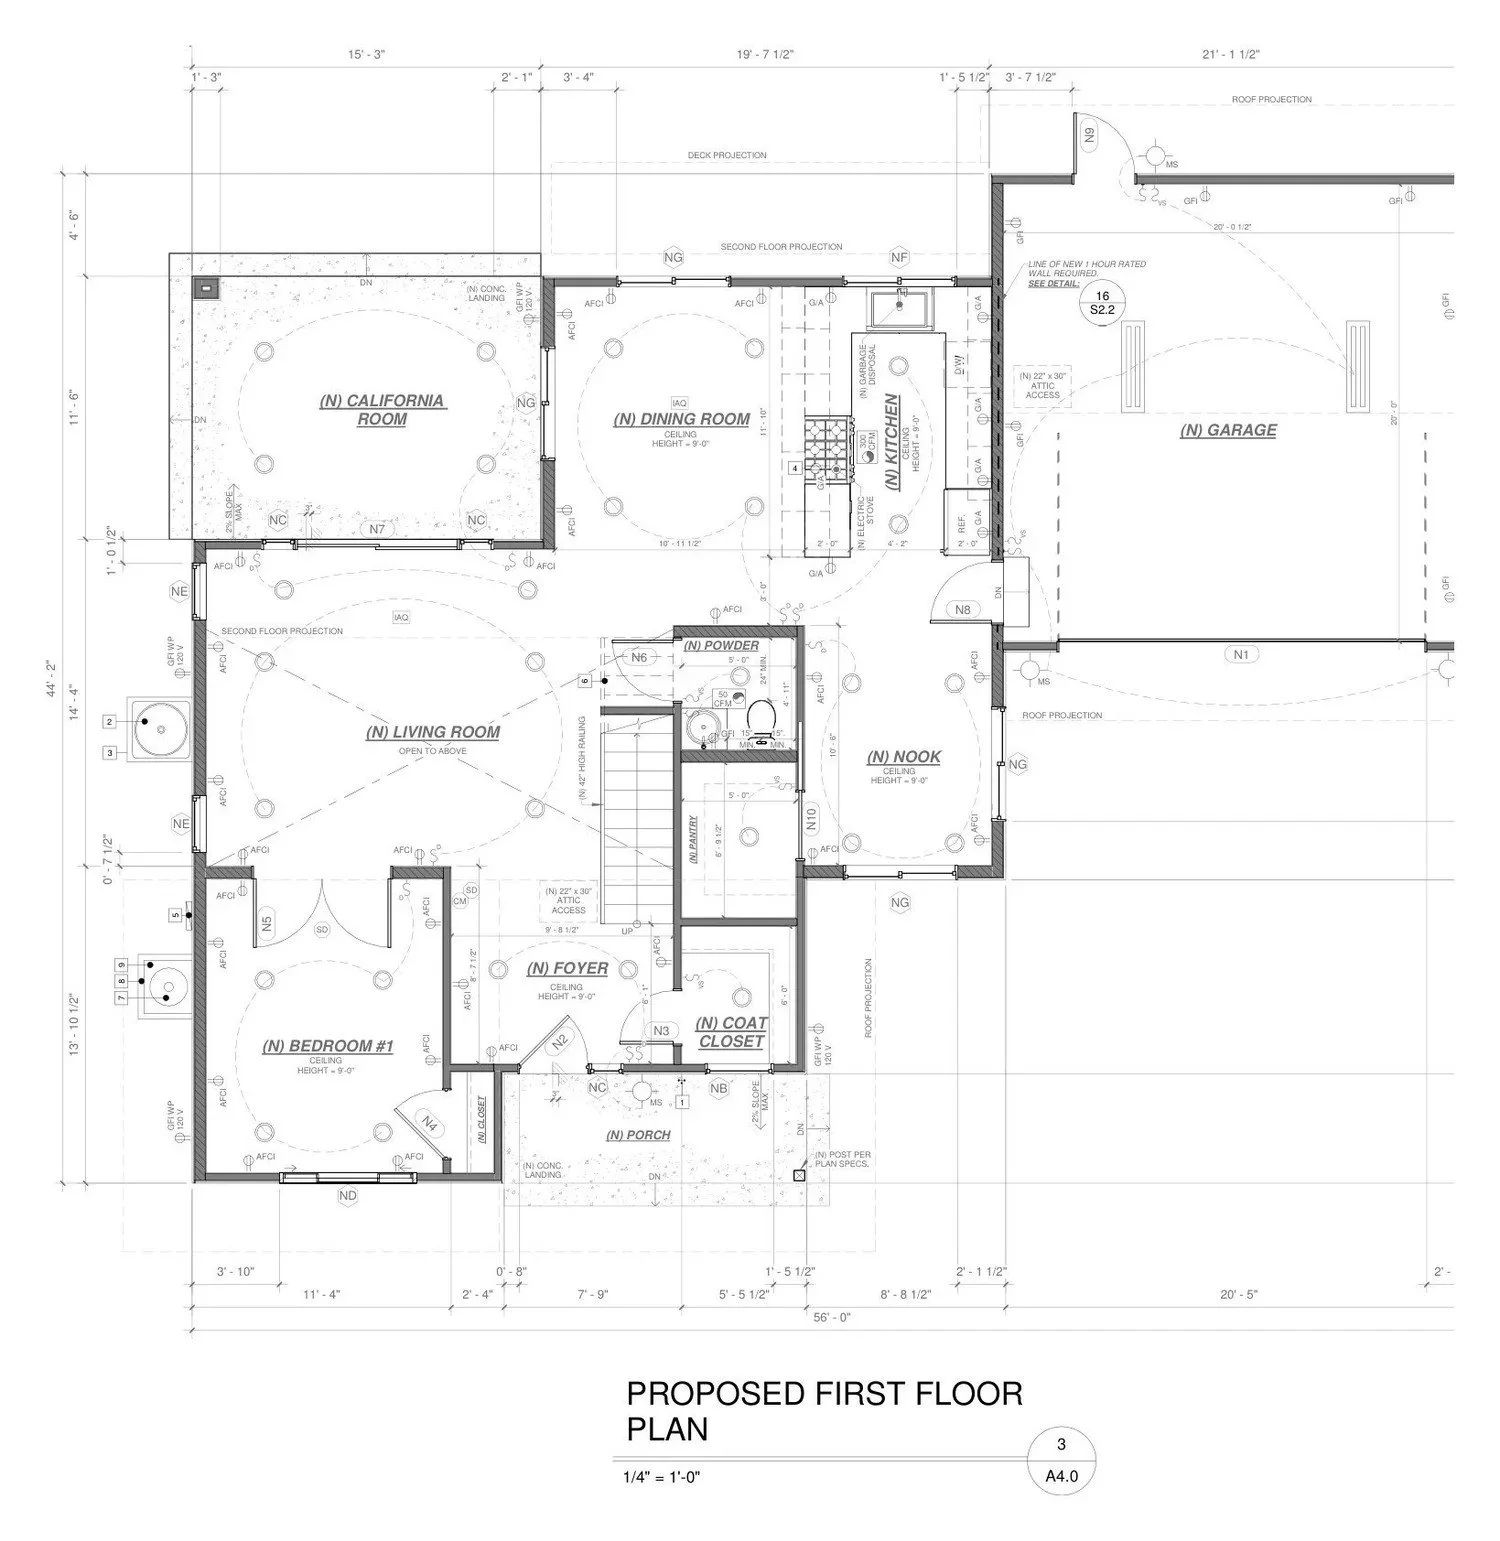
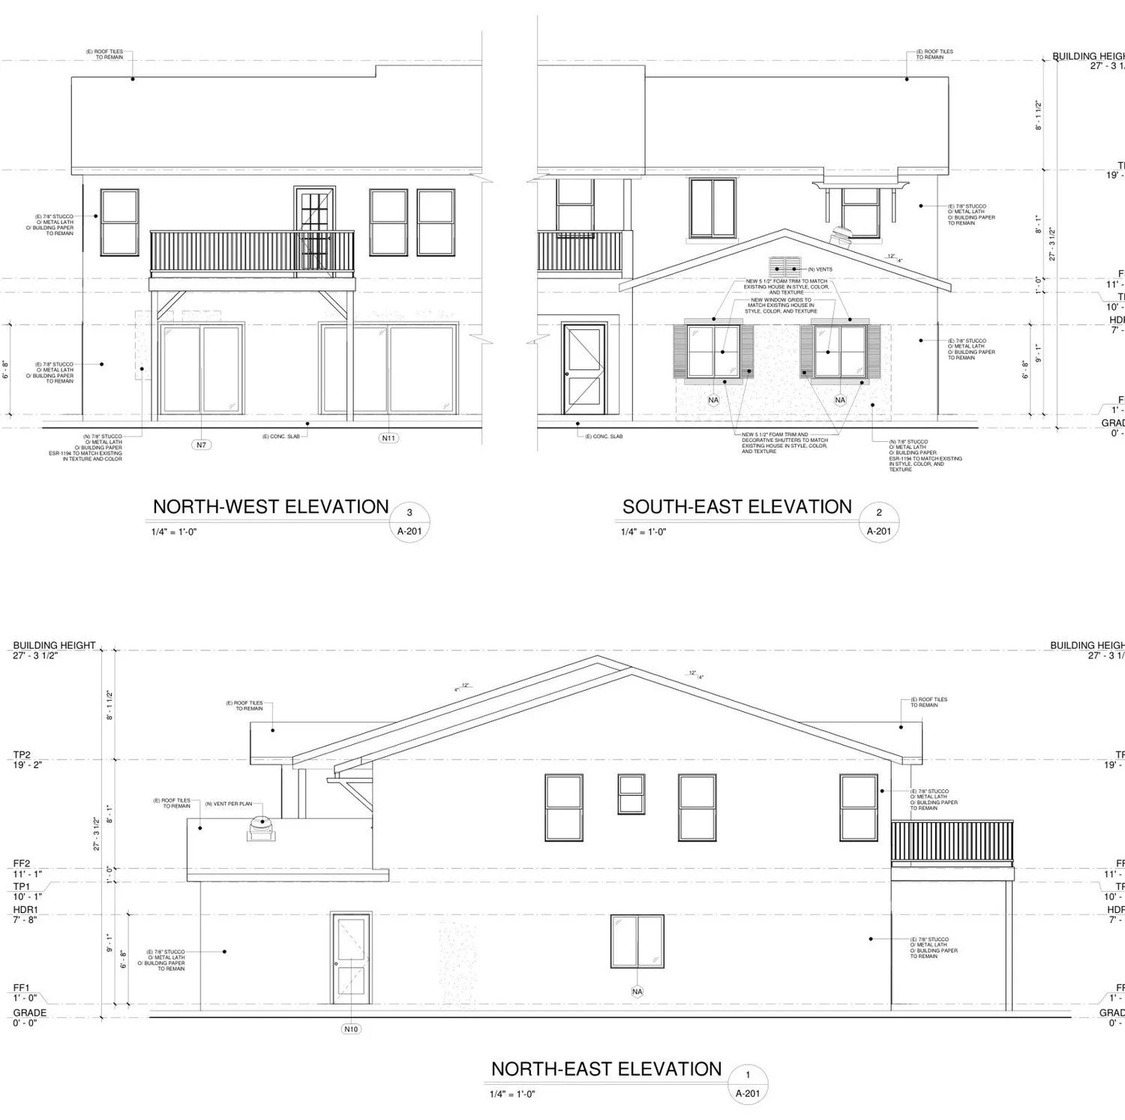
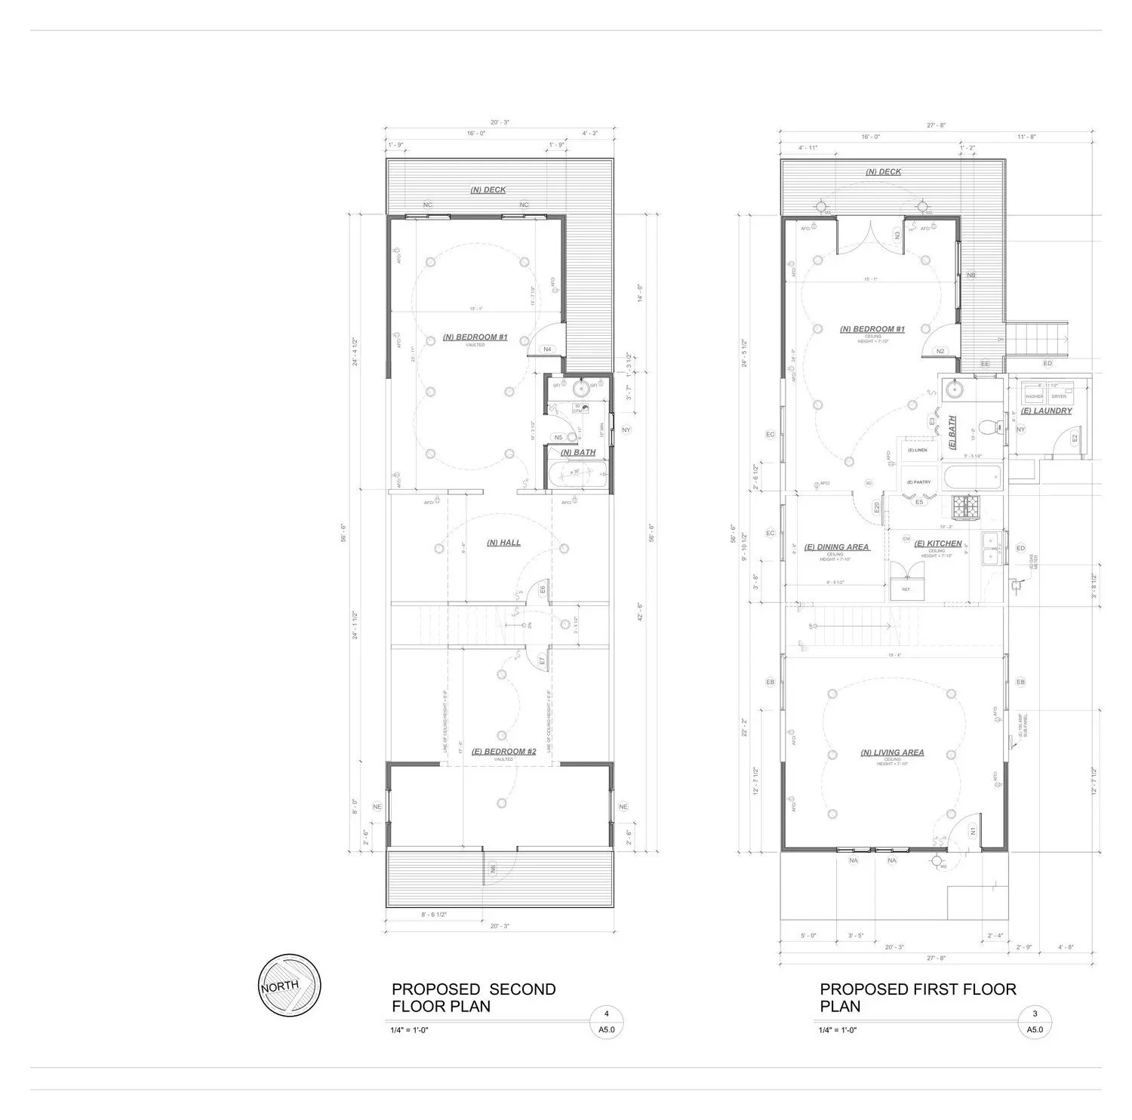
A 749 sq ft two-story ADU with a rear porch: bedrooms upstairs, living and kitchen below.
Detached ADU
A new 714 sq ft two-bedroom detached ADU with its own entry and patio.
All-electric detached ADU
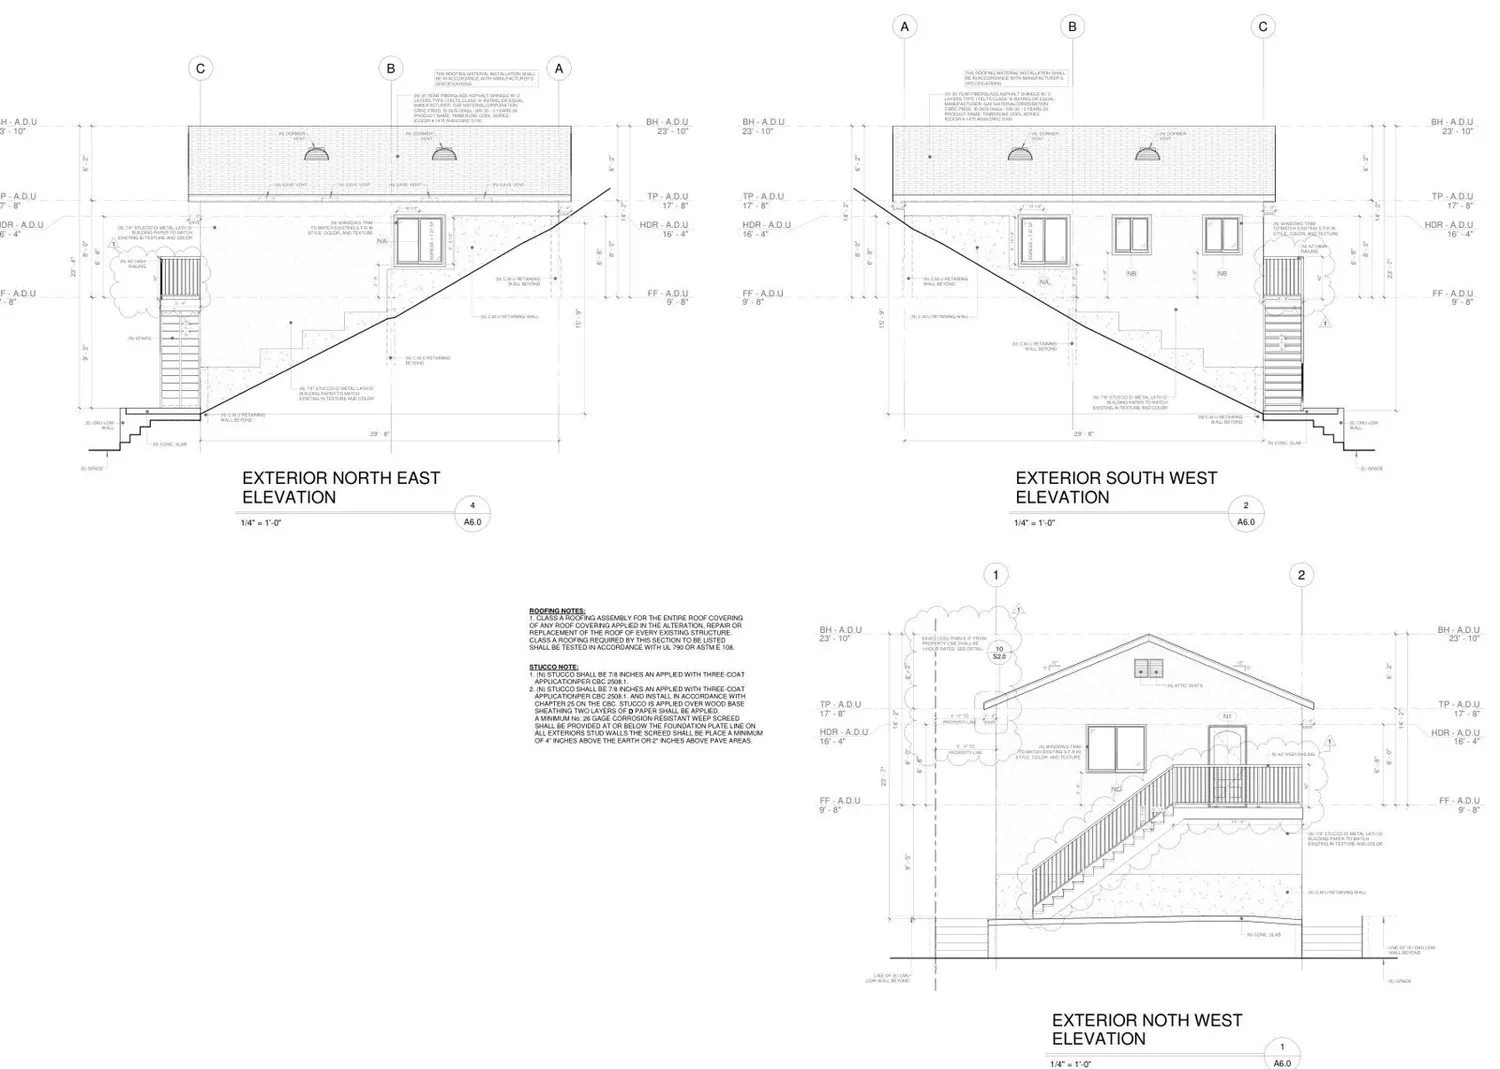
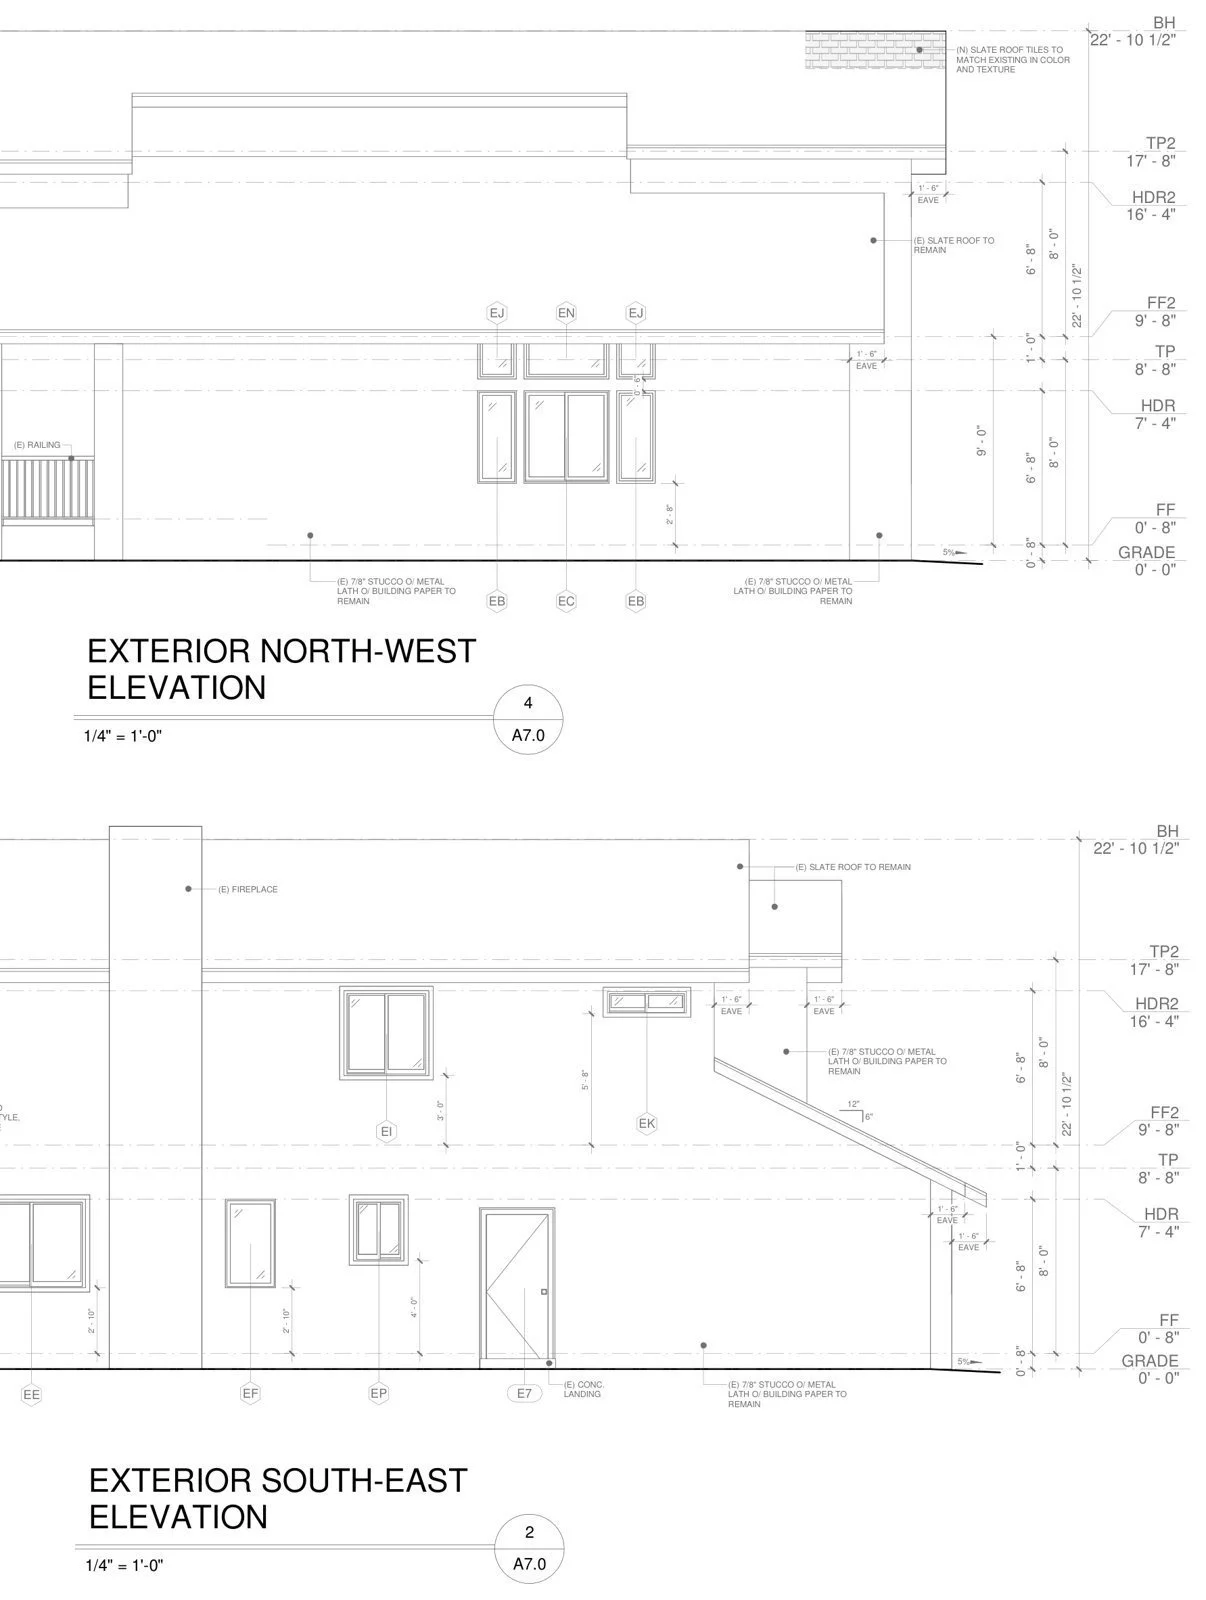
A 749 sq ft all-electric ADU with a deck, stepped into a sloping lot.
Attached ADU
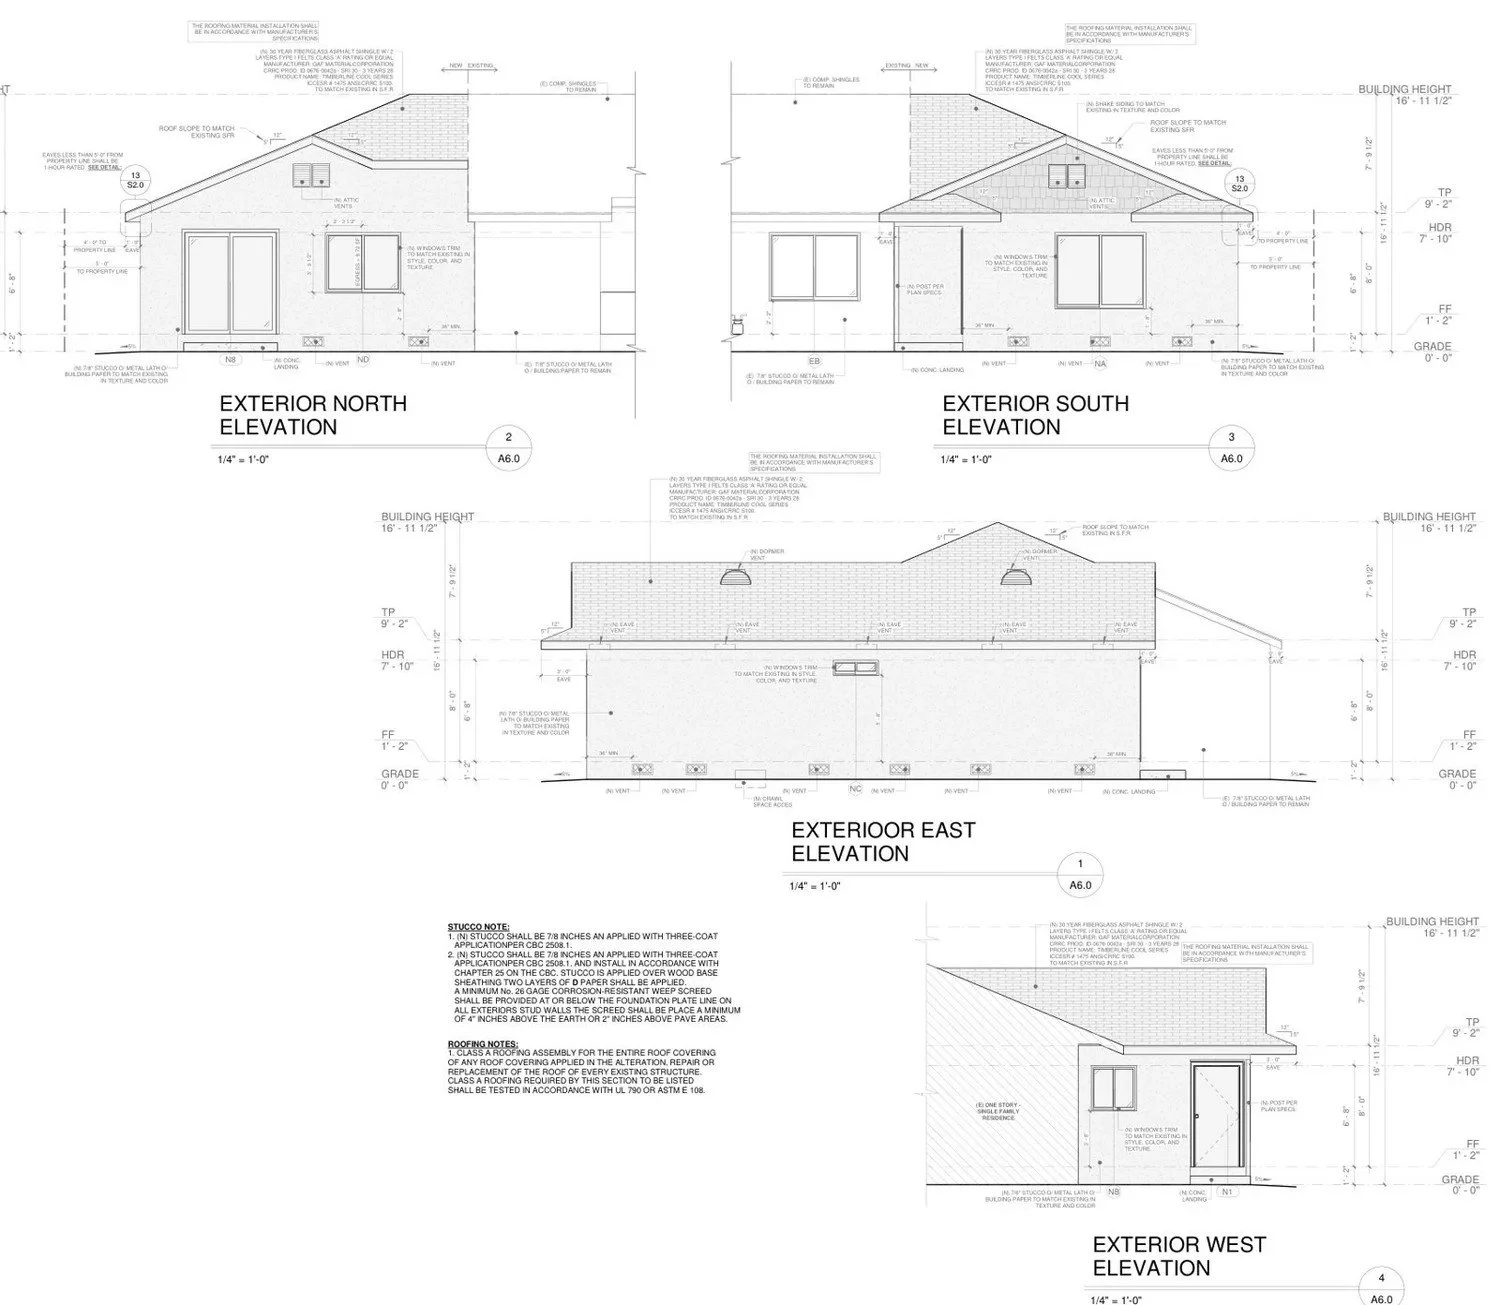
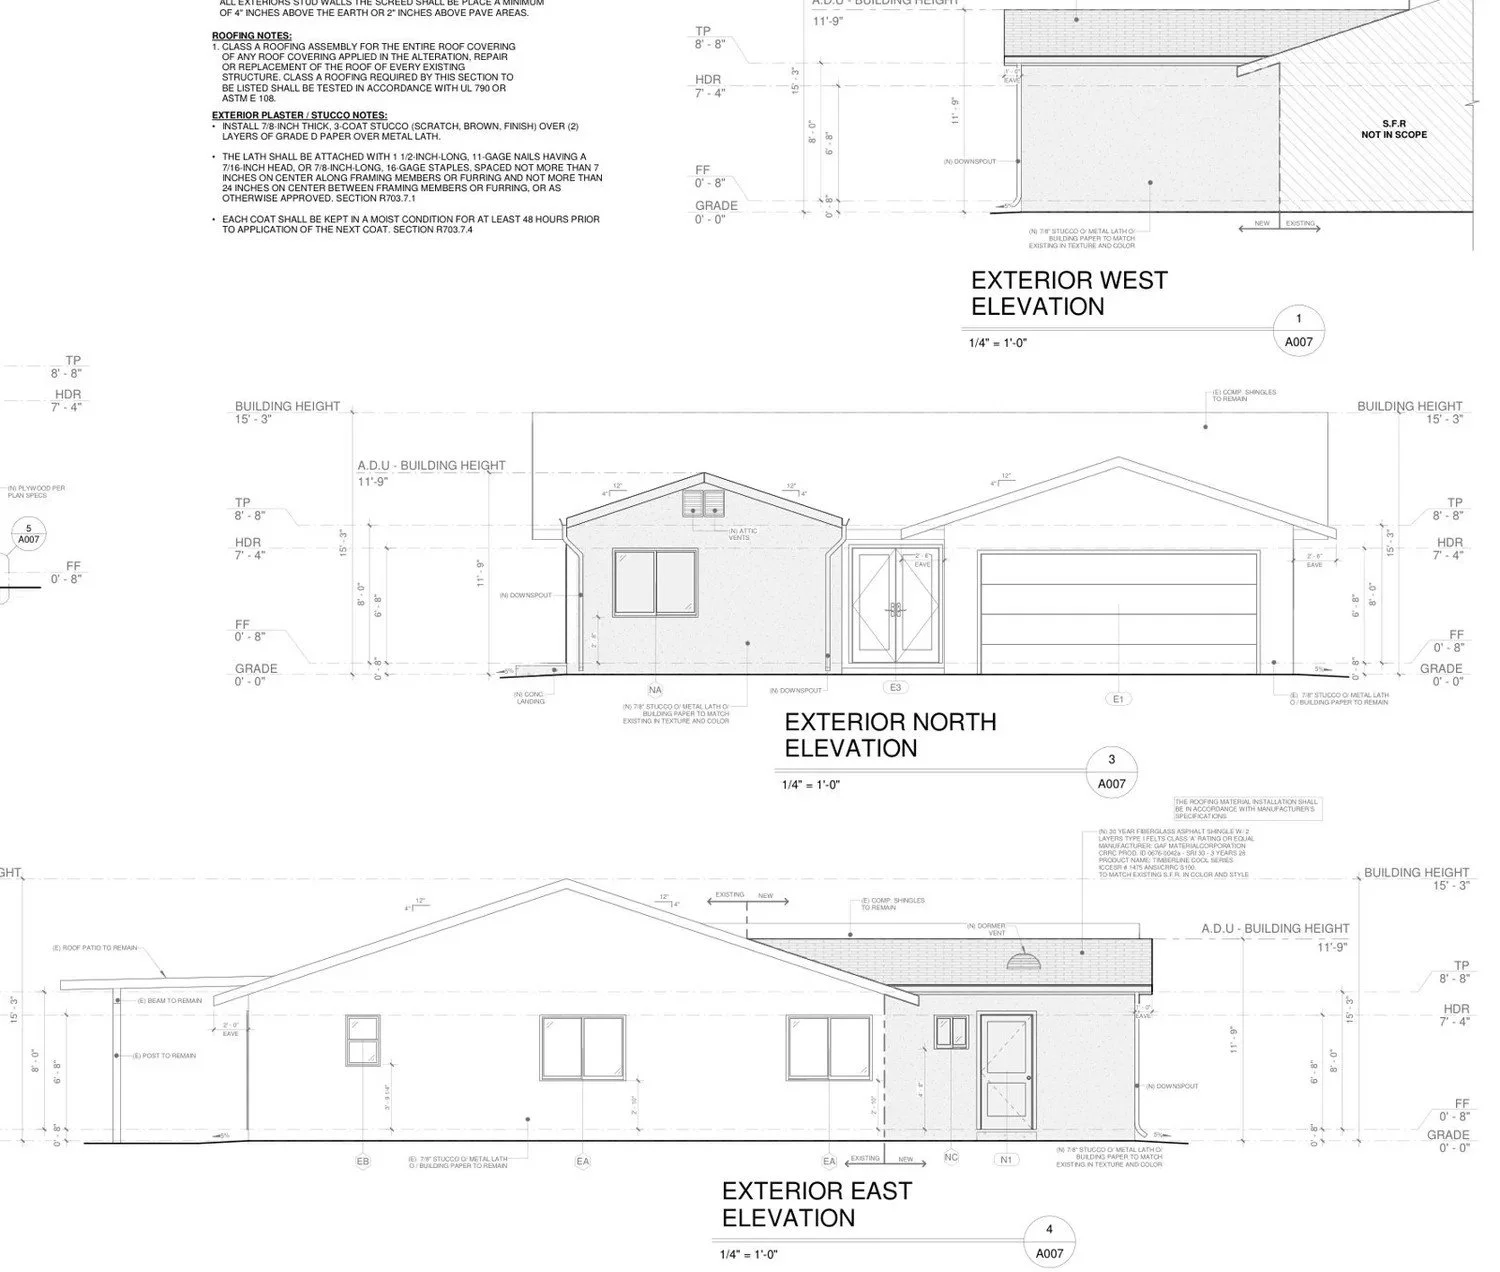
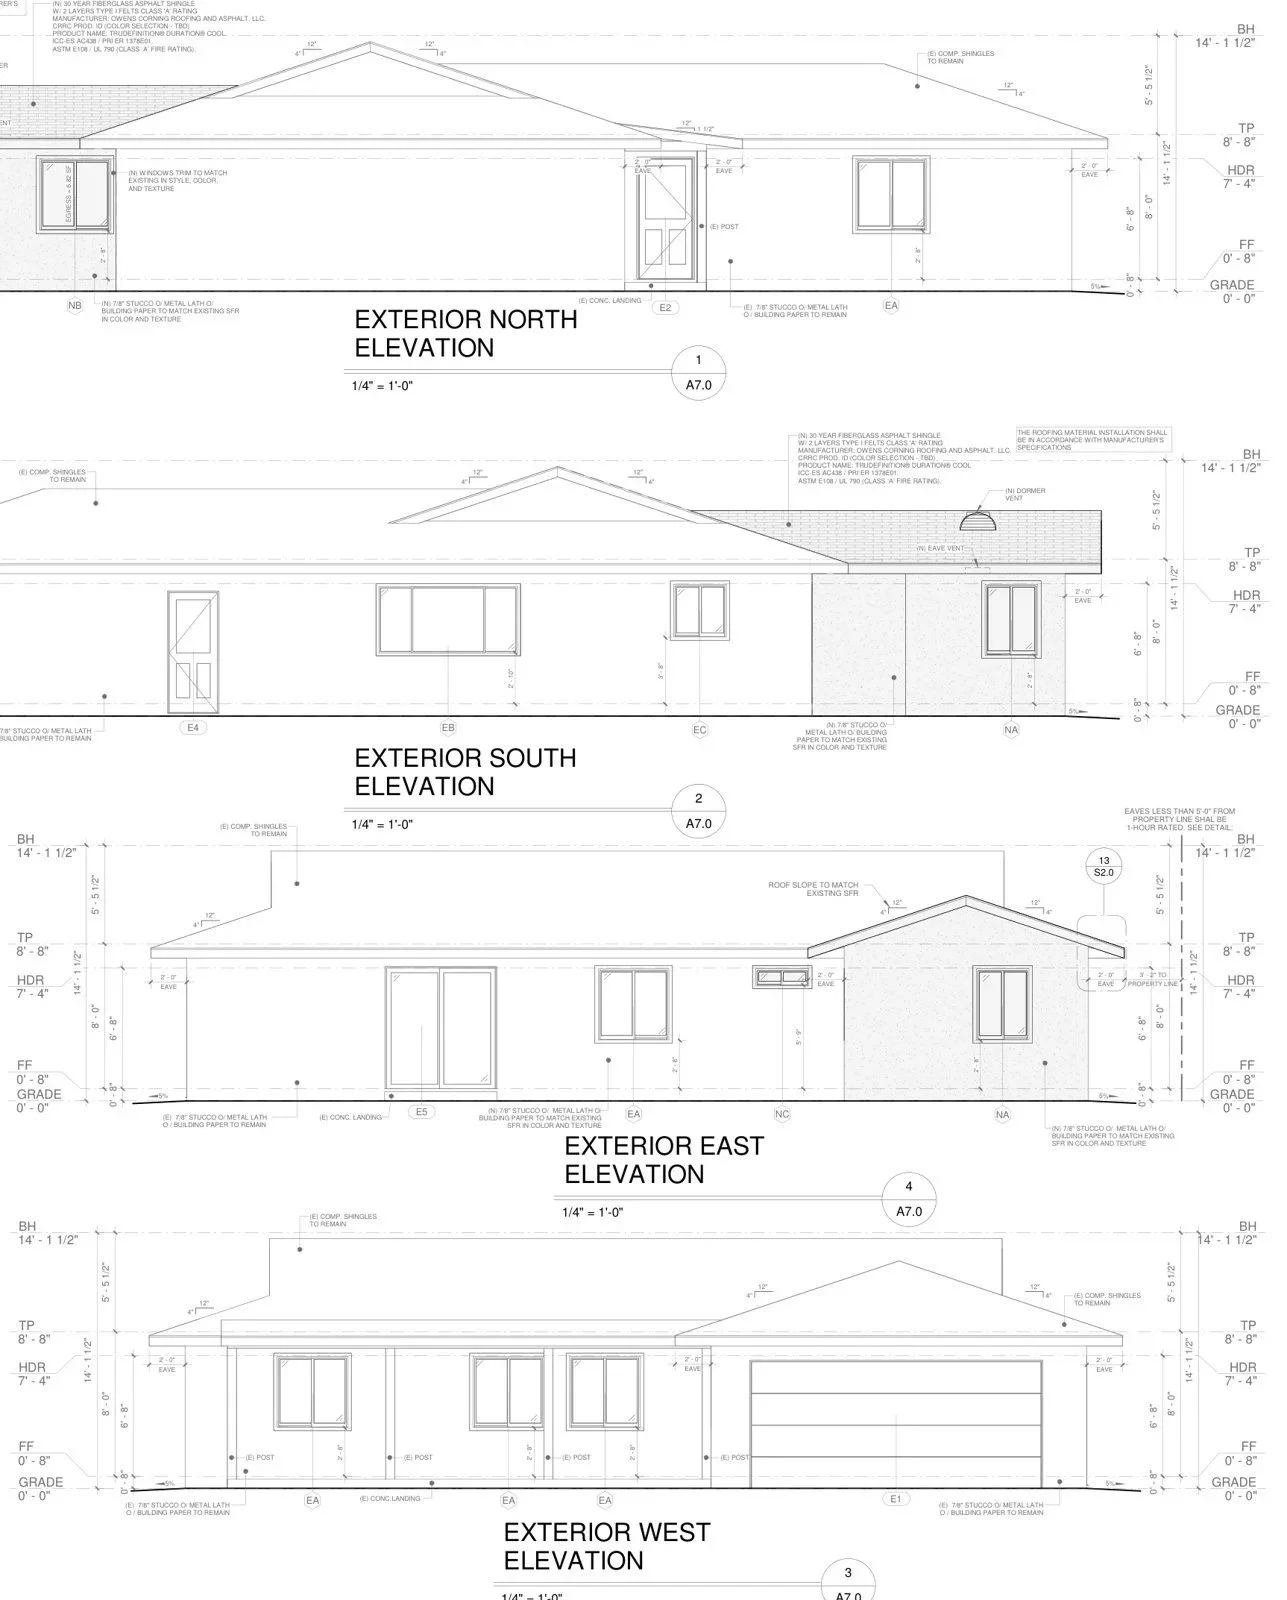
A 748 sq ft attached ADU with its own porch and entry, added to a single-story home.
Attached ADU
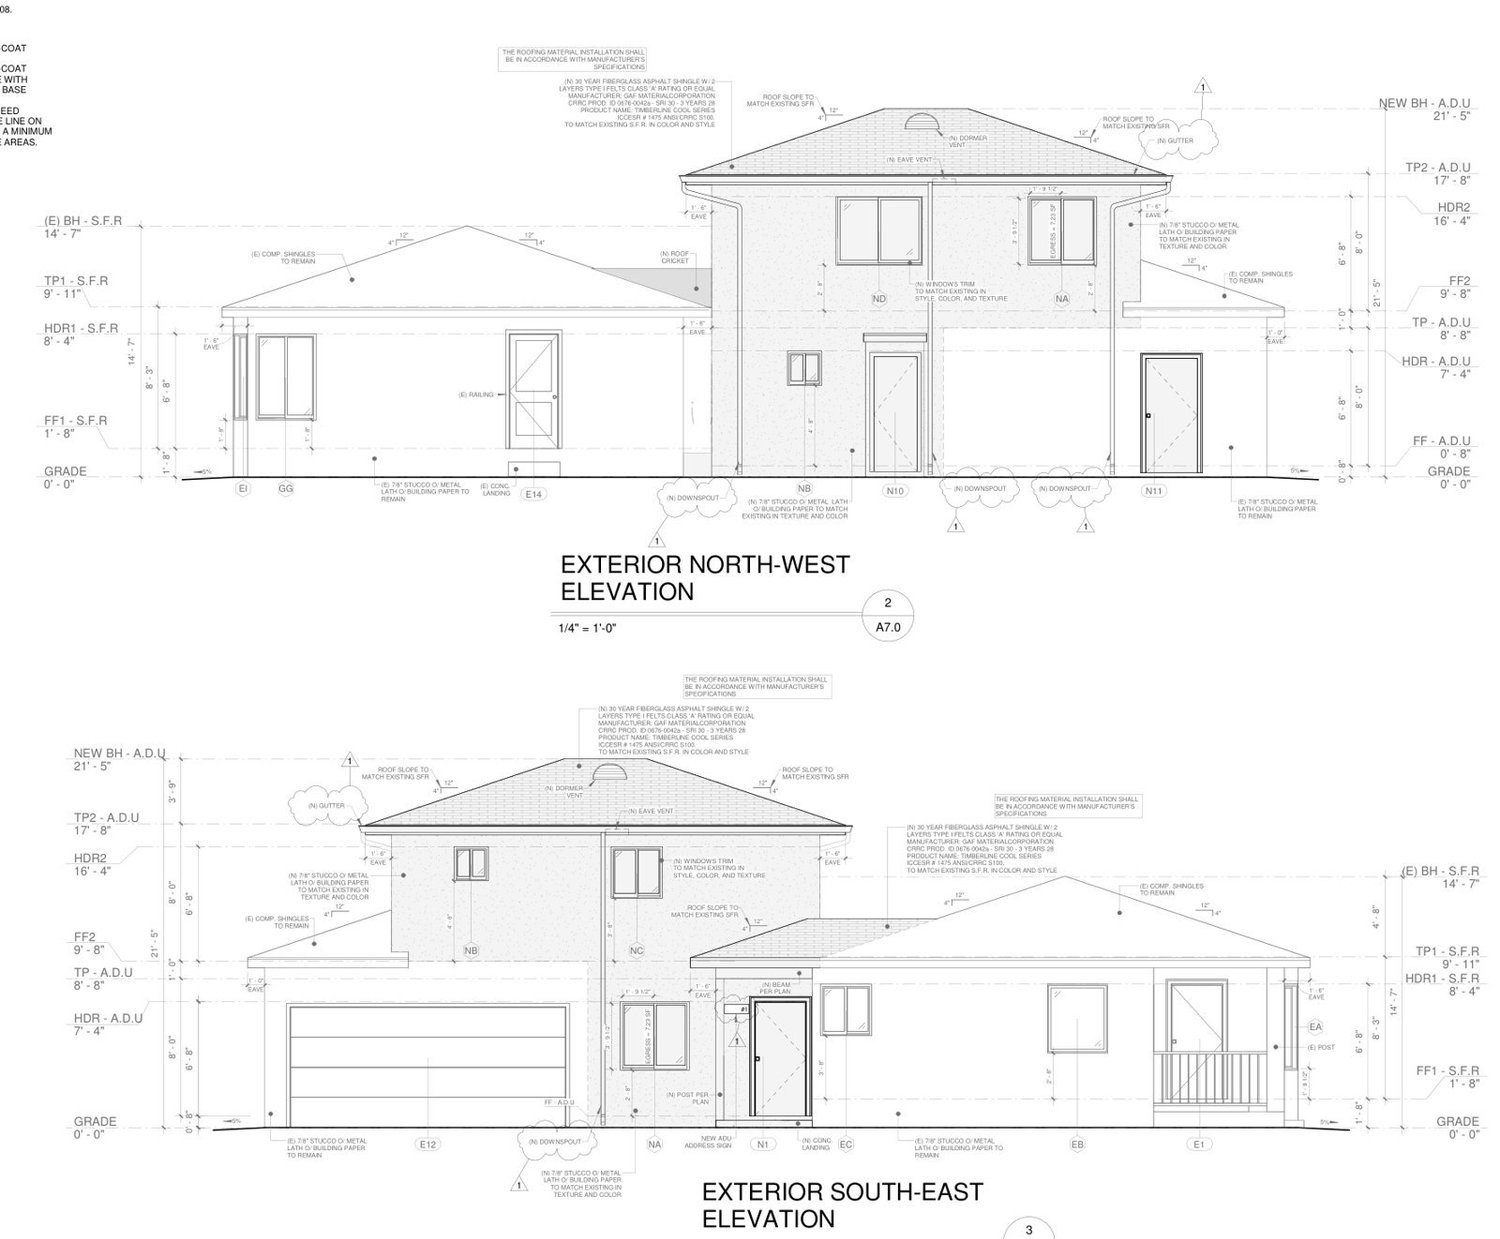
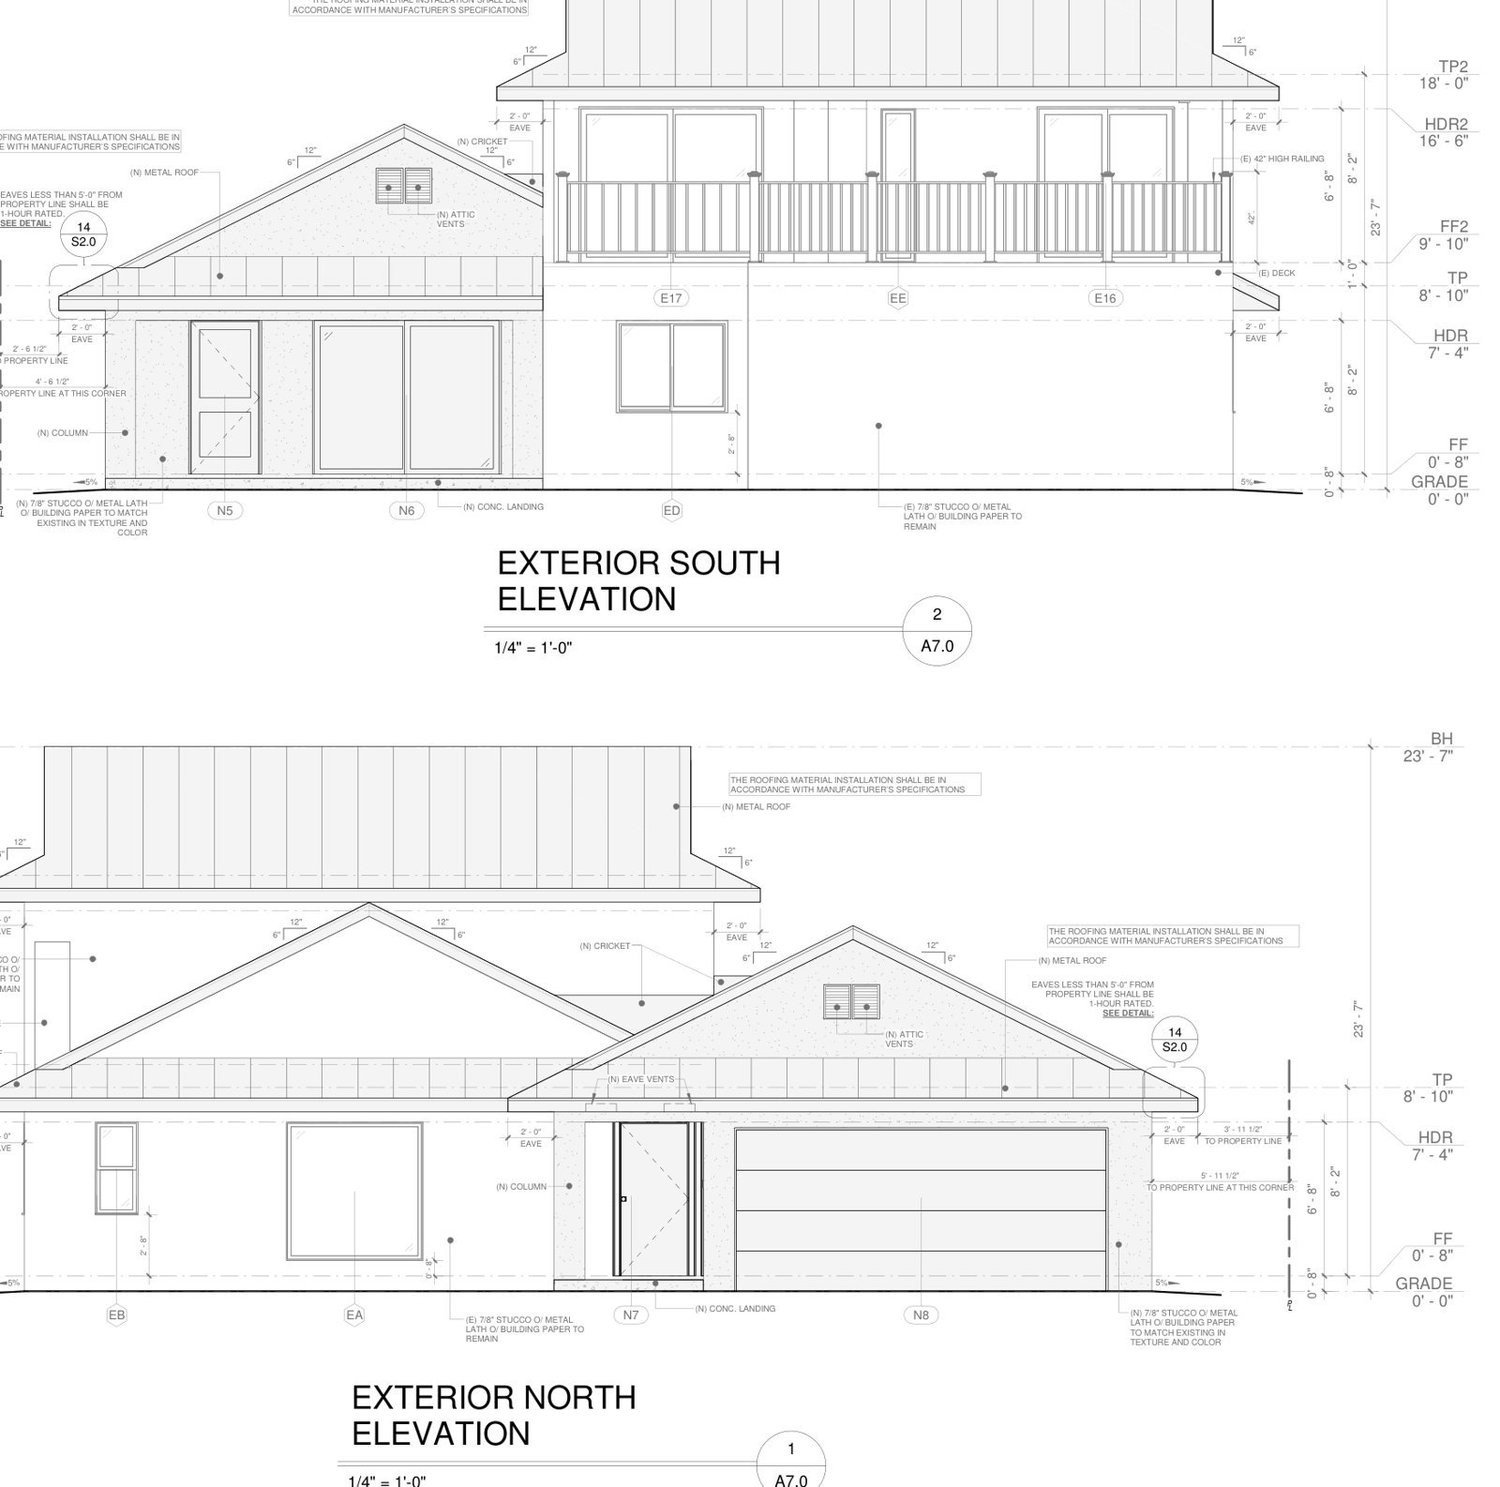
A 701 sq ft attached ADU beside the existing garage, with a fire-rated separation from the main house.
Garage conversion to attached ADU
The existing garage and part of the house combined into a 580 sq ft attached ADU.
Garage conversion to ADU
An existing 643 sq ft garage converted into an ADU.
Attached studio ADU
A compact 240 sq ft attached ADU added to a single-story home.
Garage conversion to junior ADU
An existing 493 sq ft garage converted into a JADU inside the home.
ADU and home addition
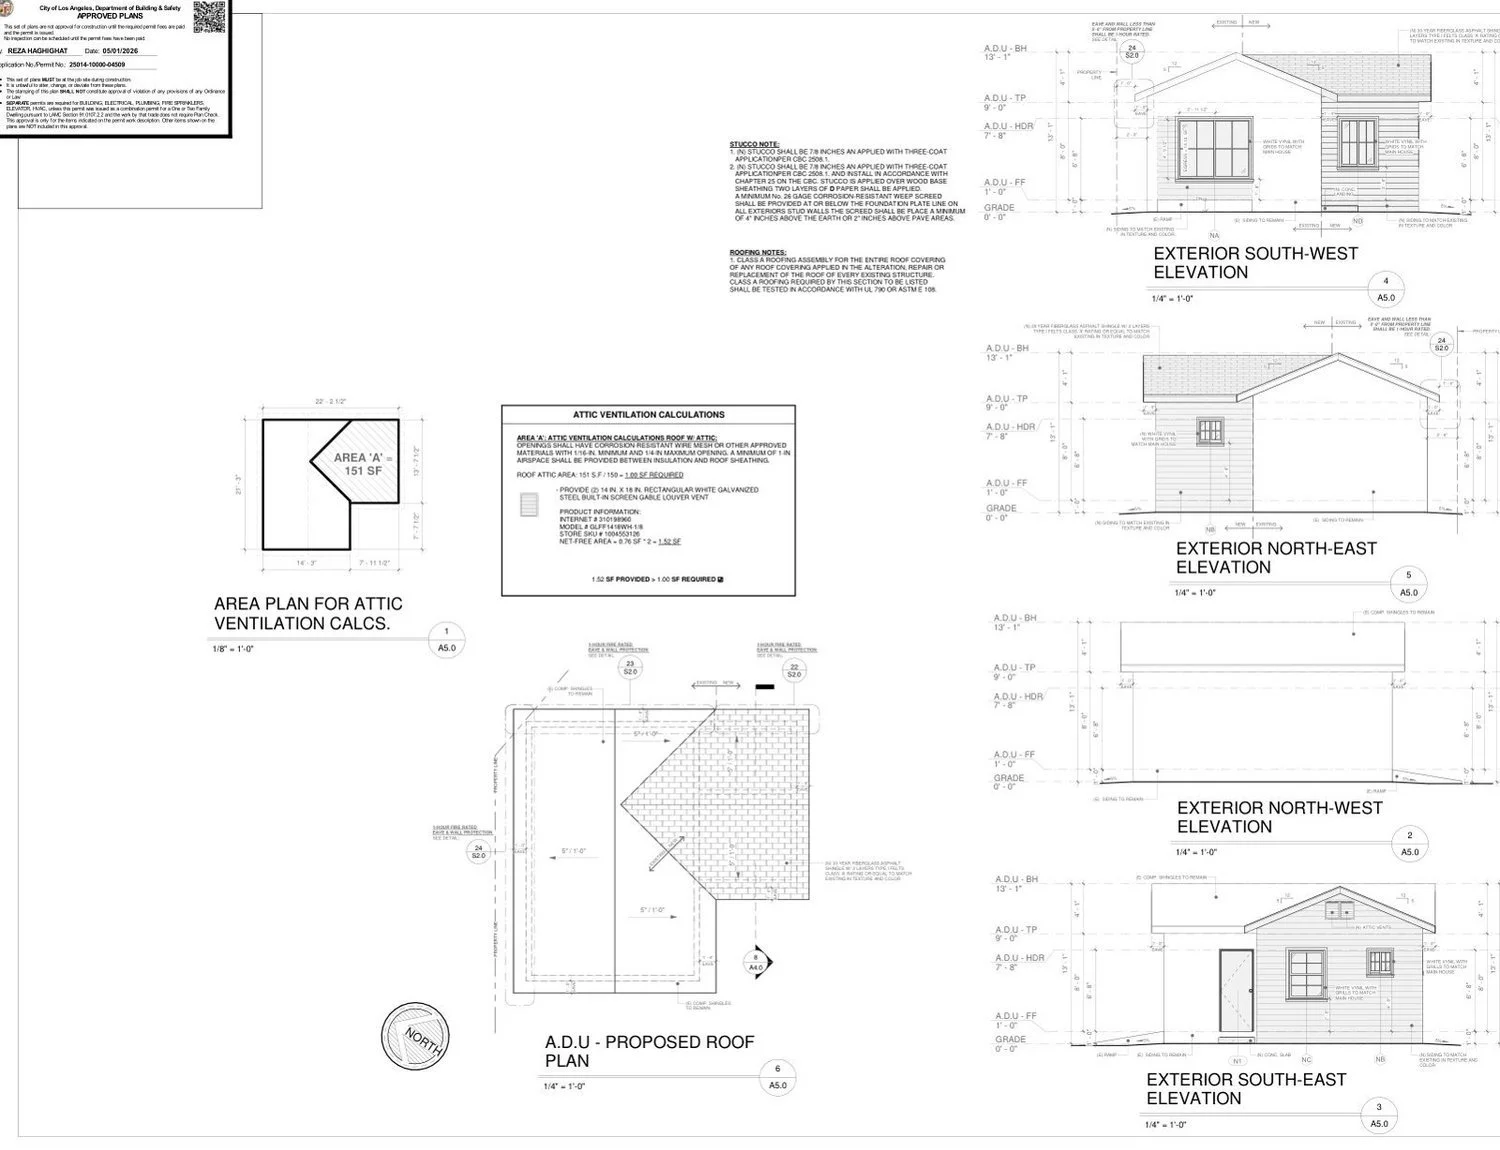
ADU plus an addition to the main house, City of Los Angeles.
Two-story detached ADU
Part of an existing garage plus a new addition combined into a 1,110 sq ft two-story ADU with a deck.
Detached ADU, addition and remodel
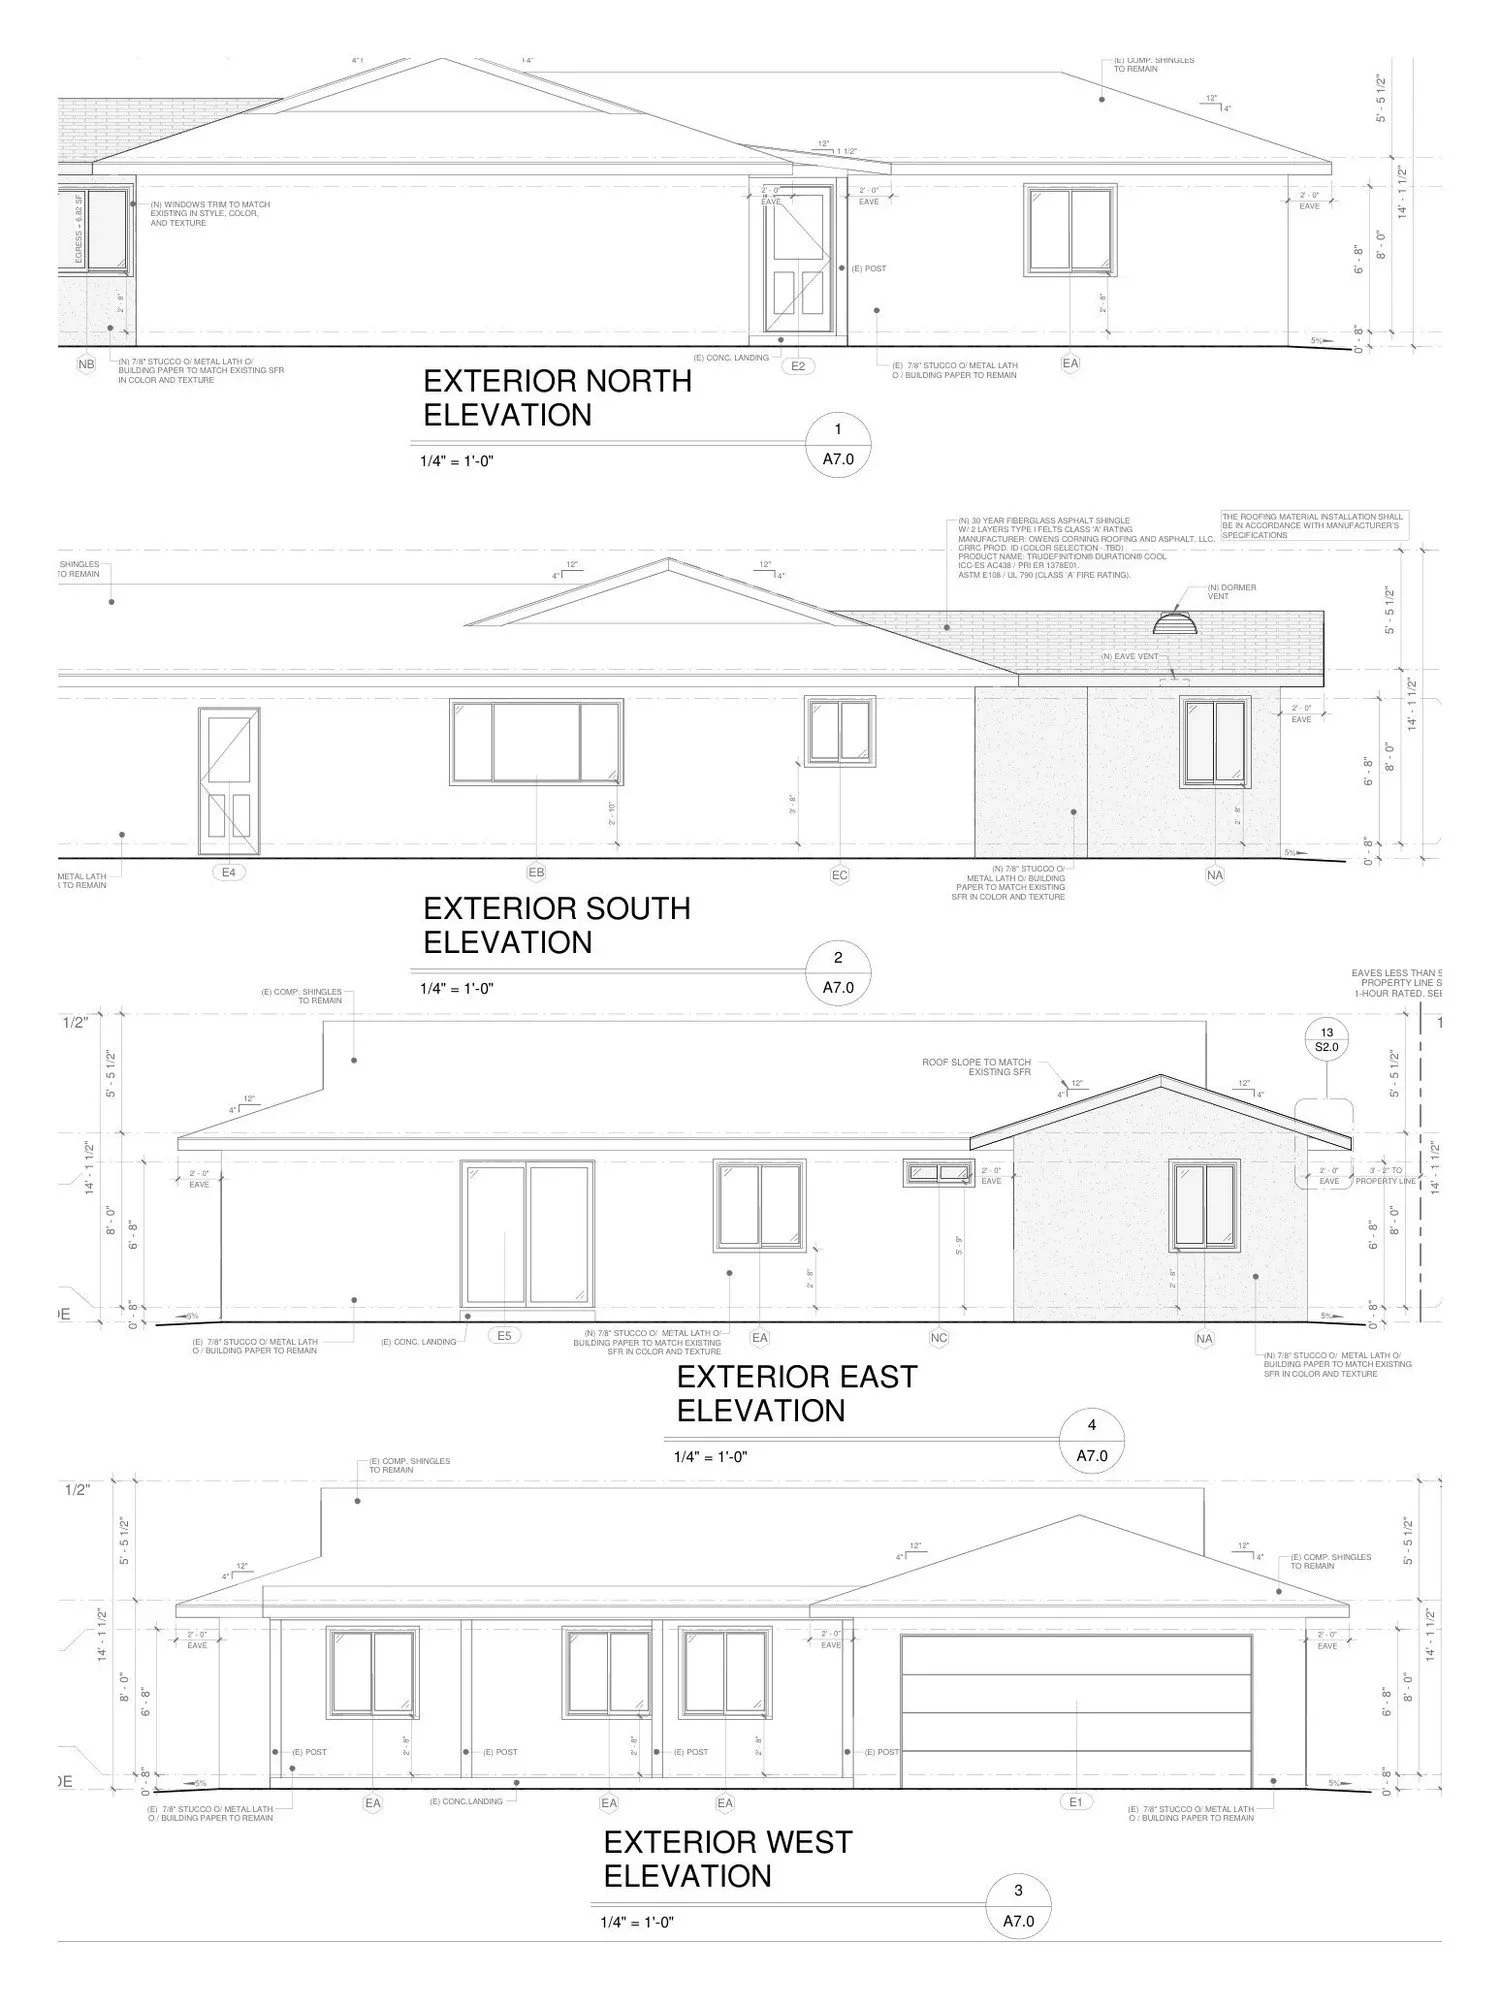
A new 600 sq ft two-bedroom ADU, plus a small addition, covered patio and remodel of the main house.
Legalizing existing construction
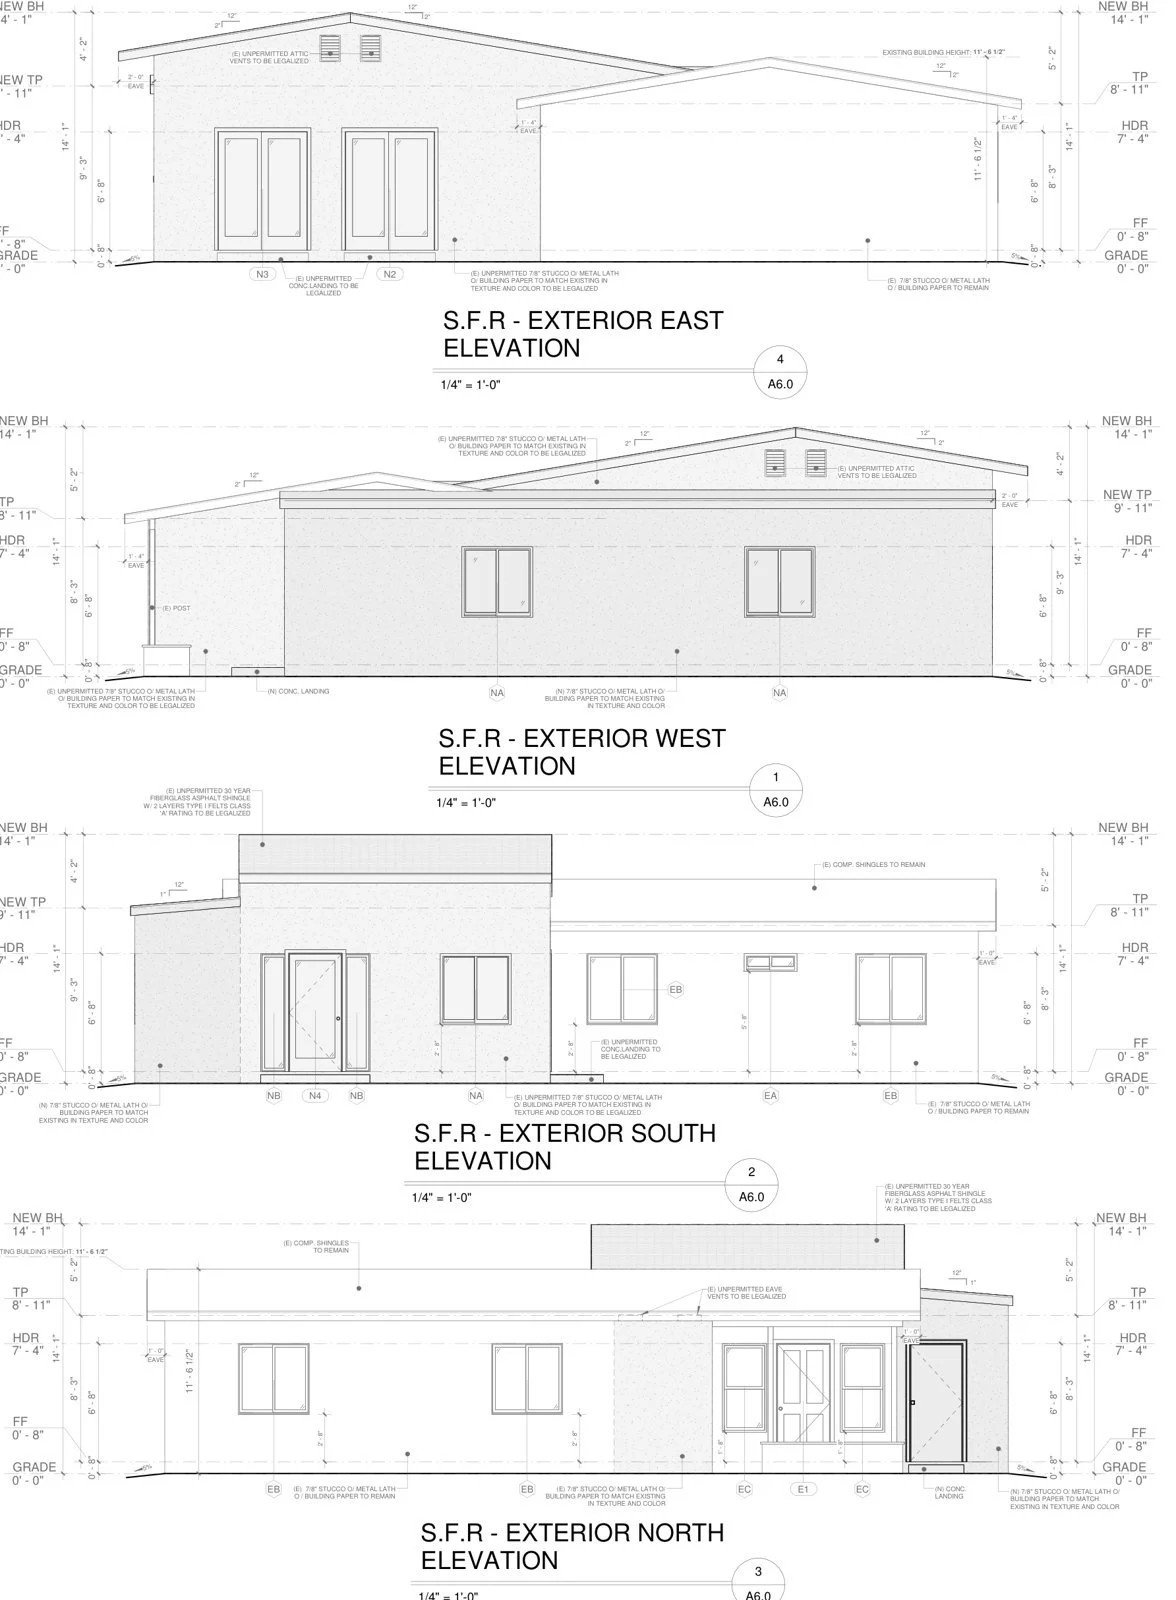
As-built plans to legalize an existing ADU, addition and patio, plus a new addition and storage room.
Additions & remodels
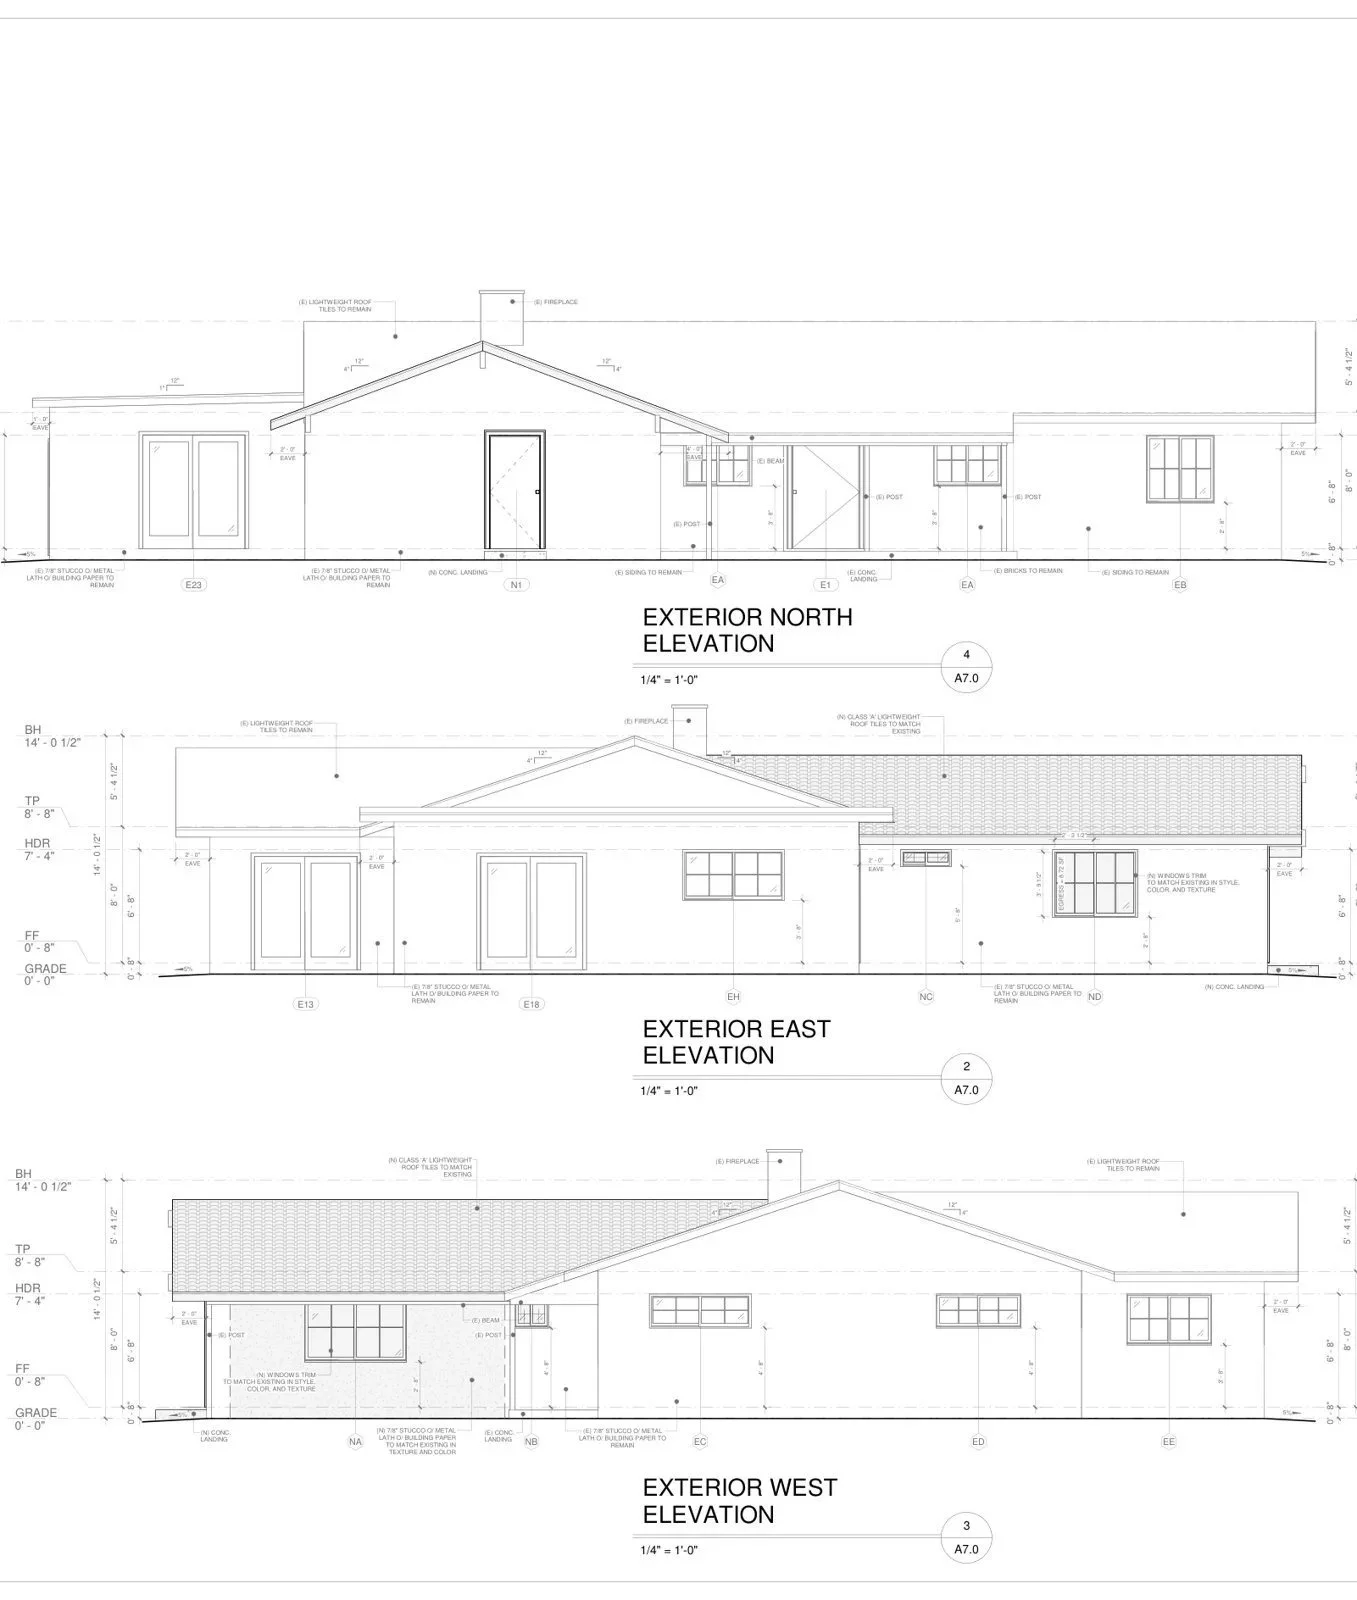
Home addition and detached garage
Addition with a vaulted entry plus a new detached two-car garage, designed around the owners' layout requests.
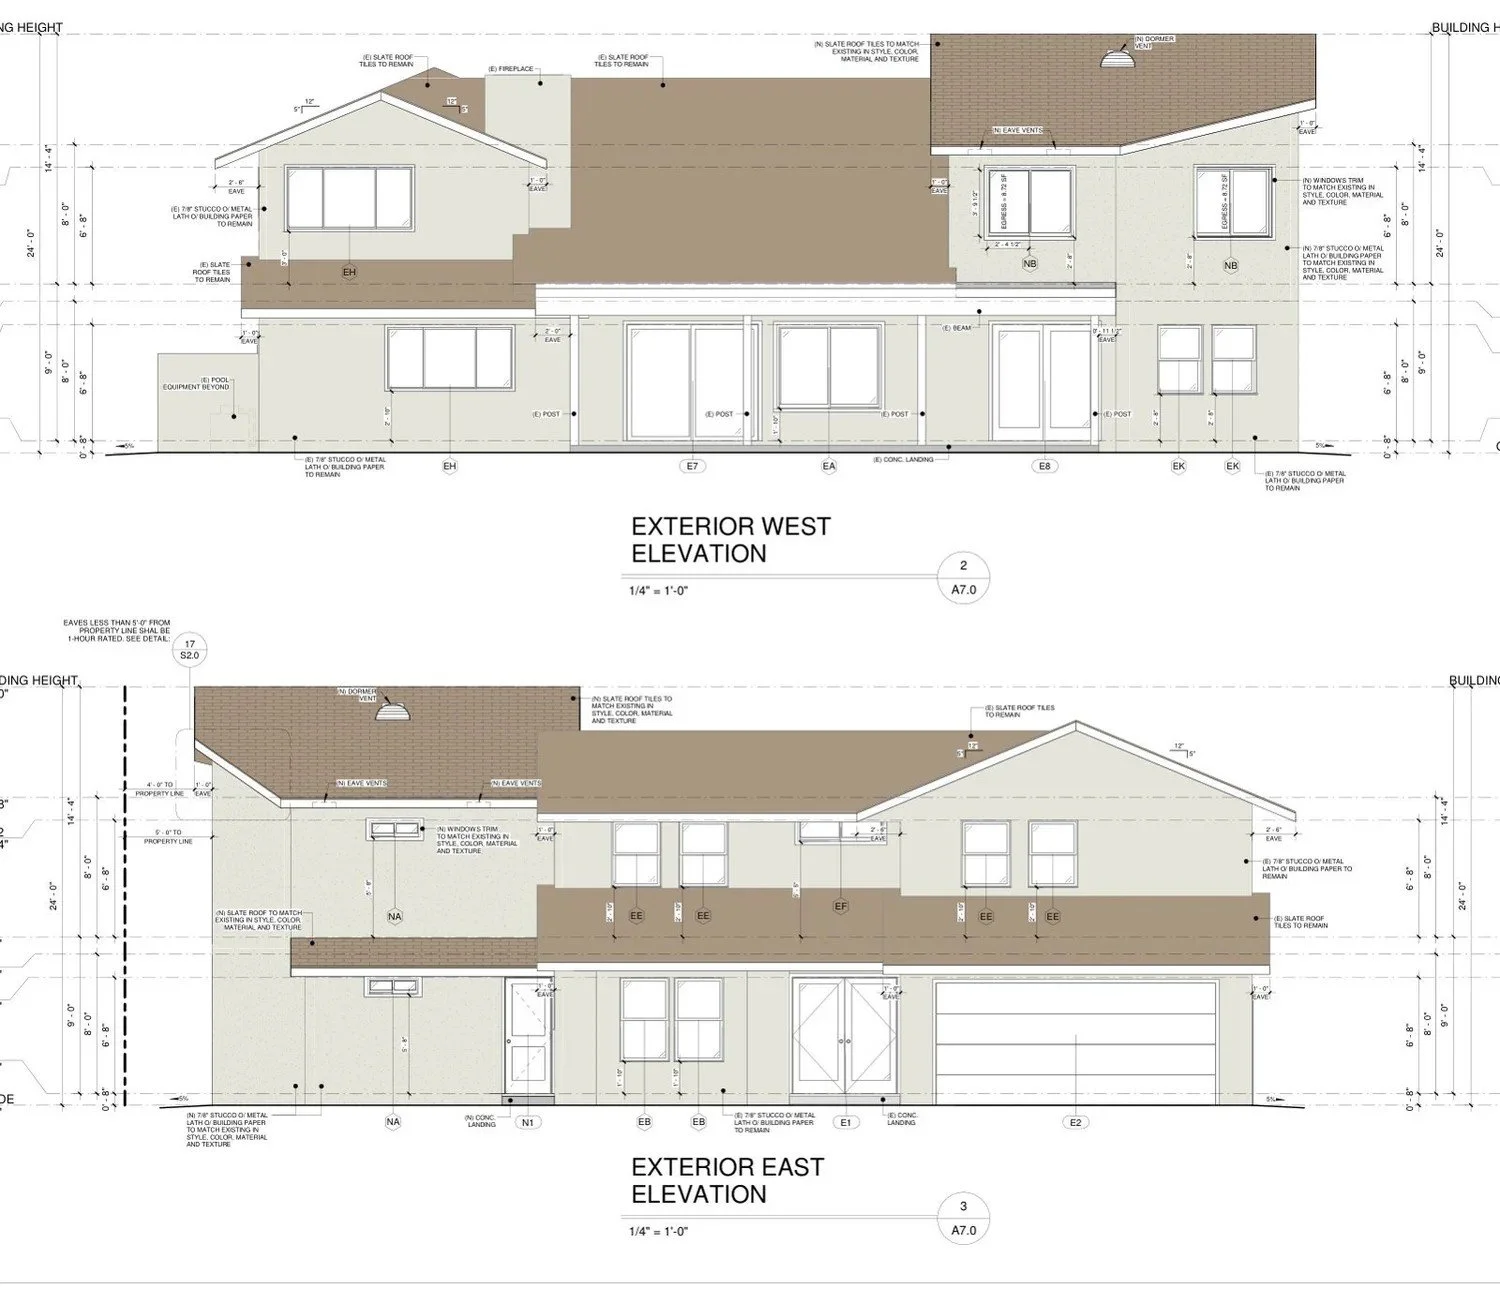
Home addition with full-width deck
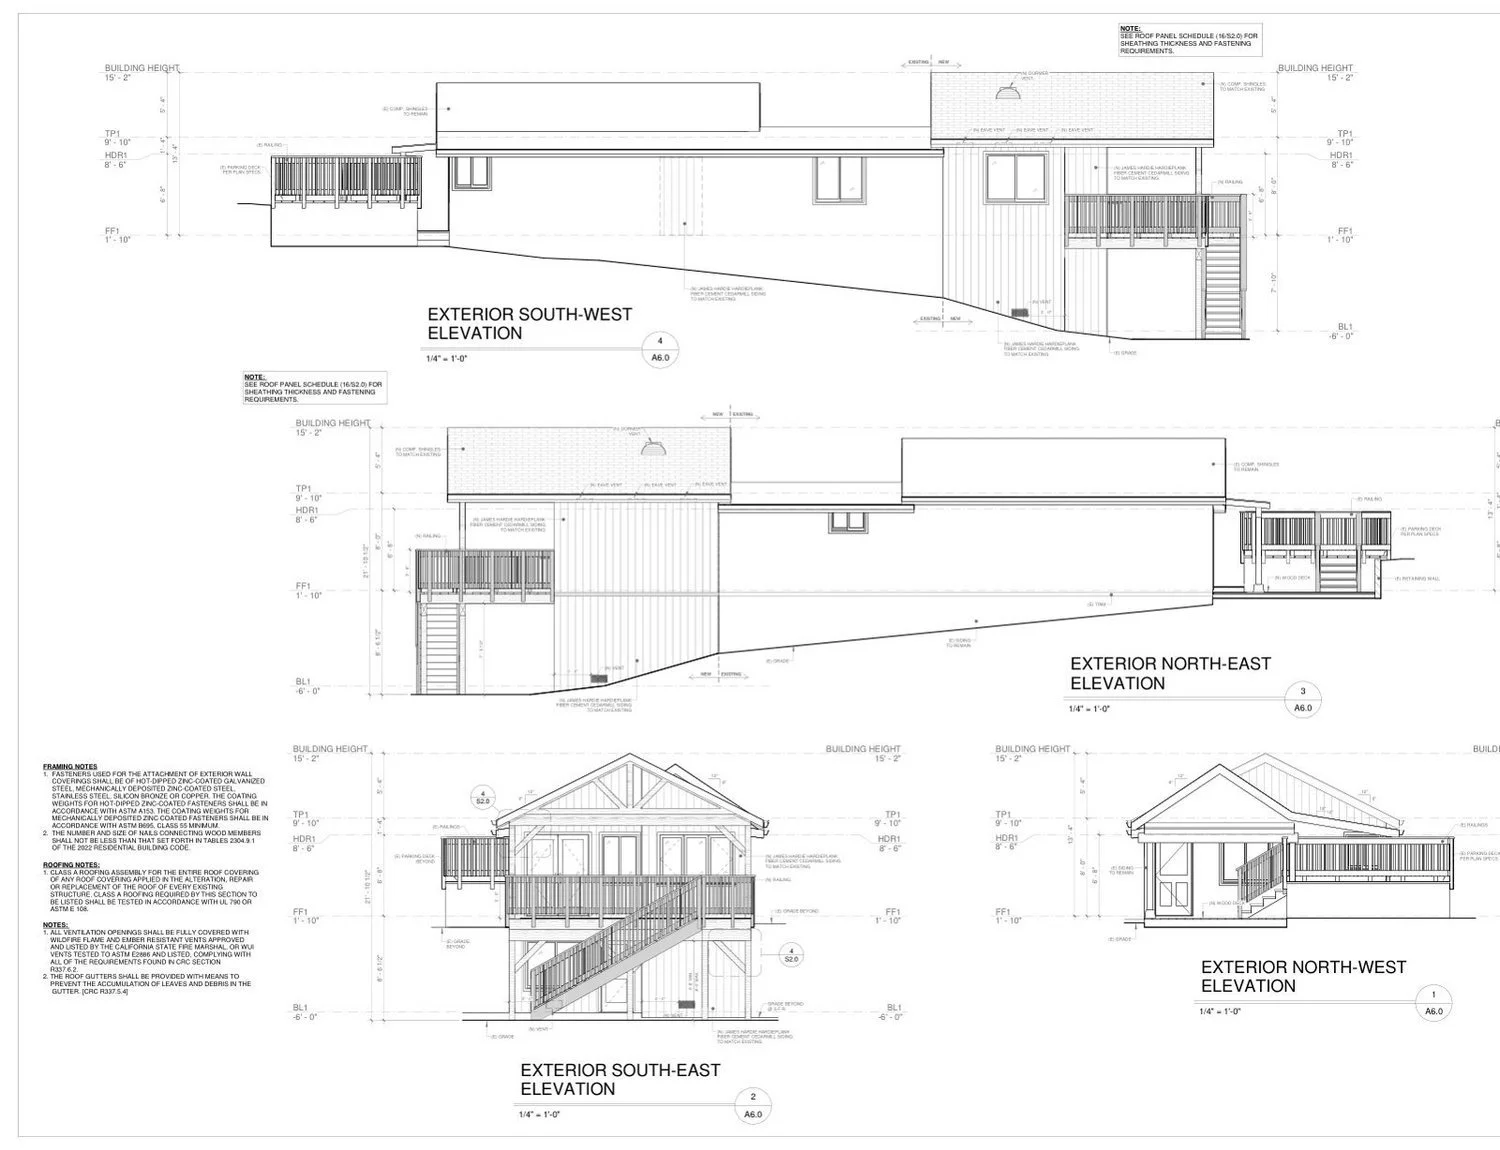
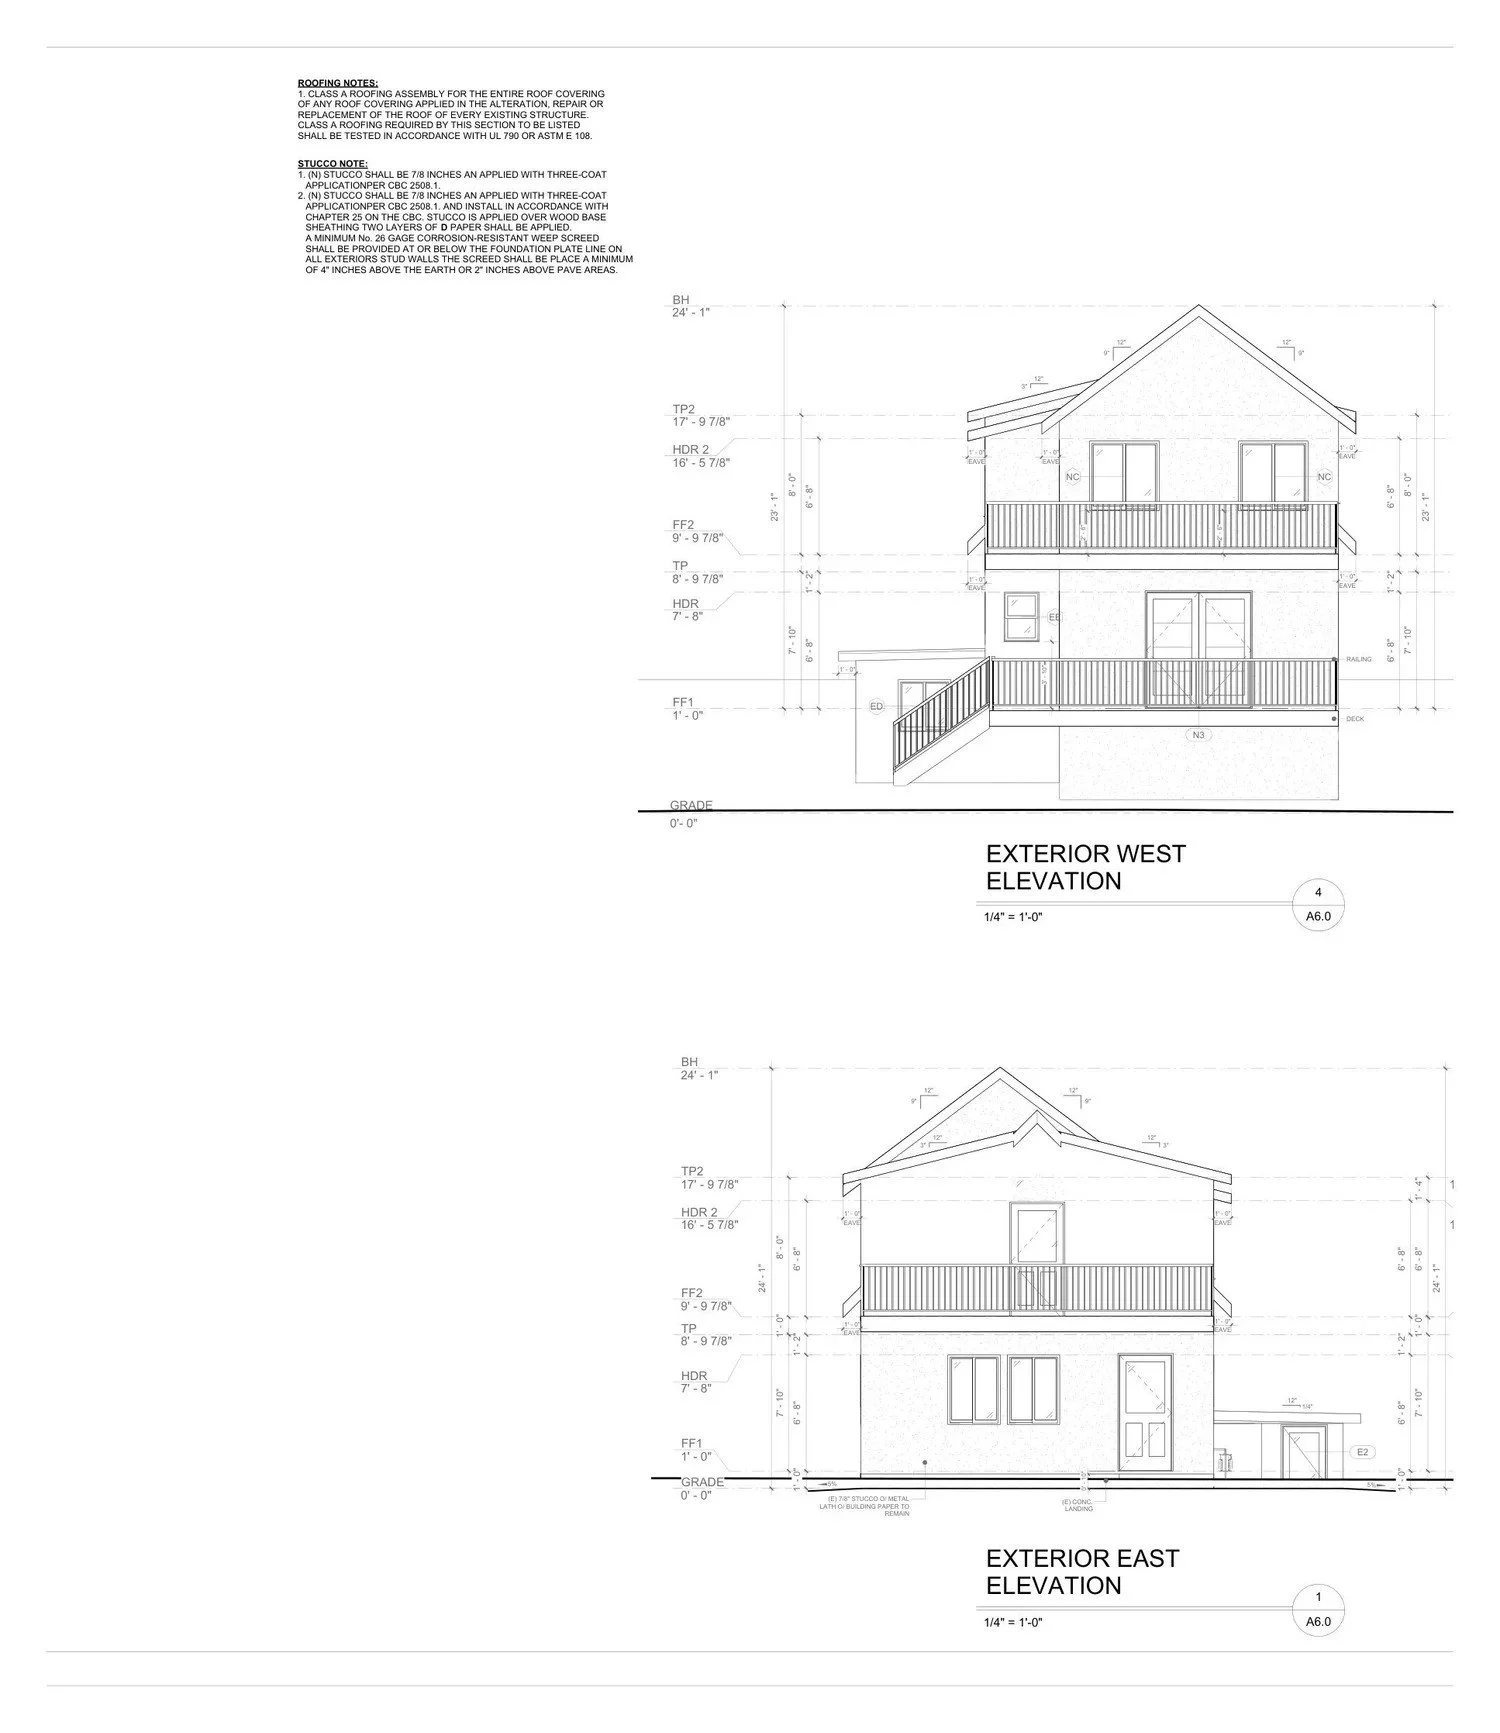
Addition over a sloping lot with a basement level and a redesigned deck and stair across the front of the house.
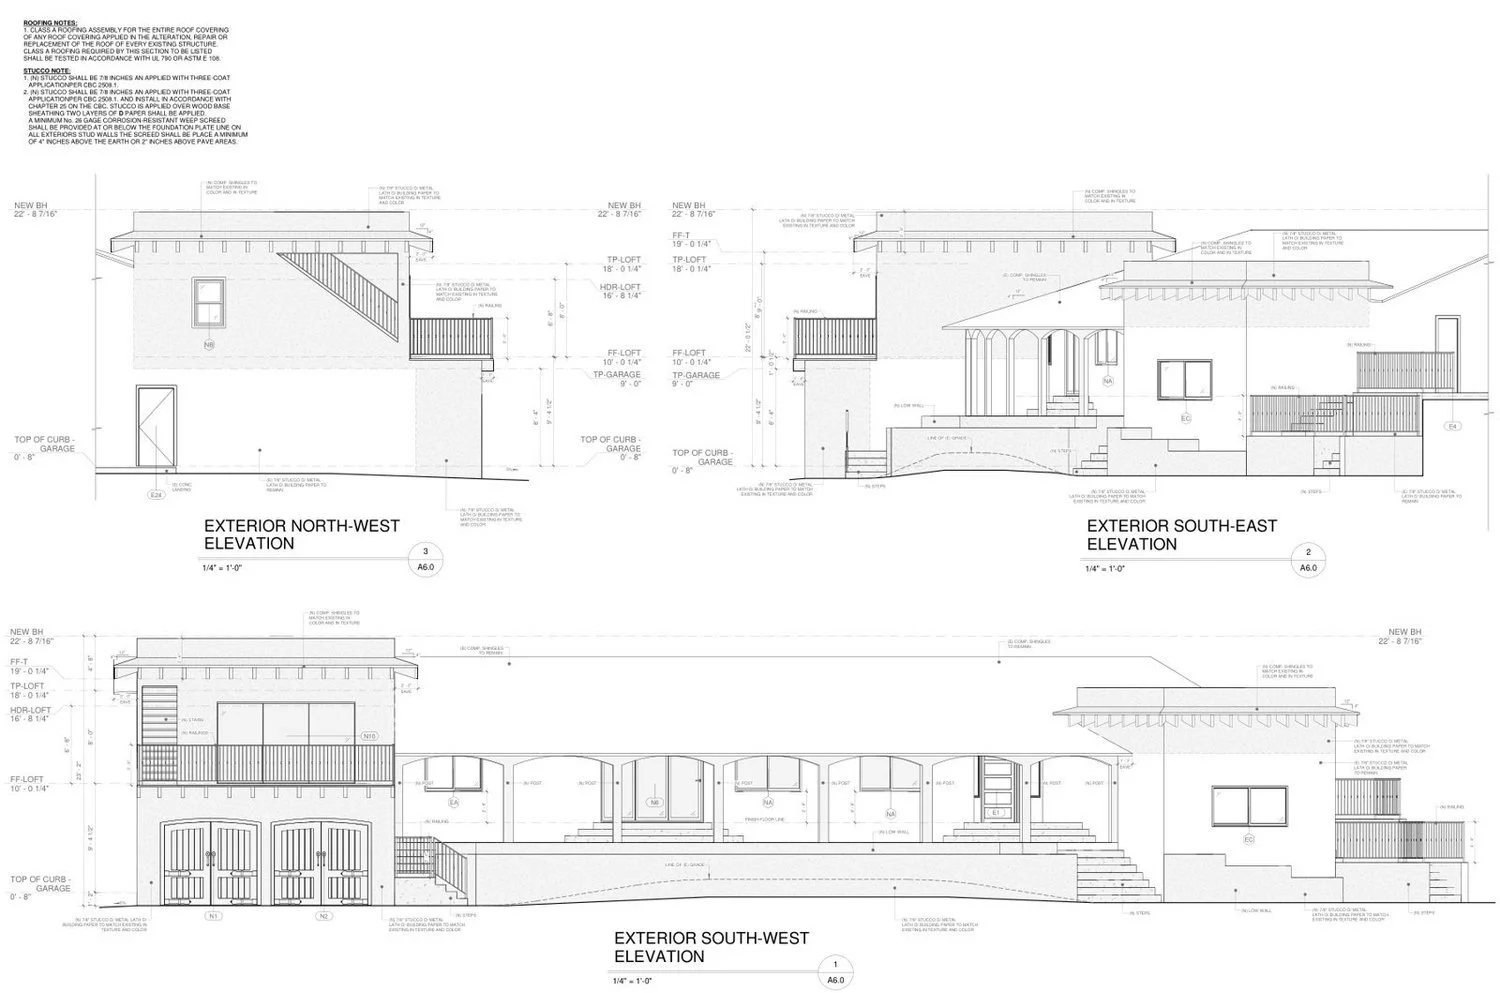
Hillside home alteration
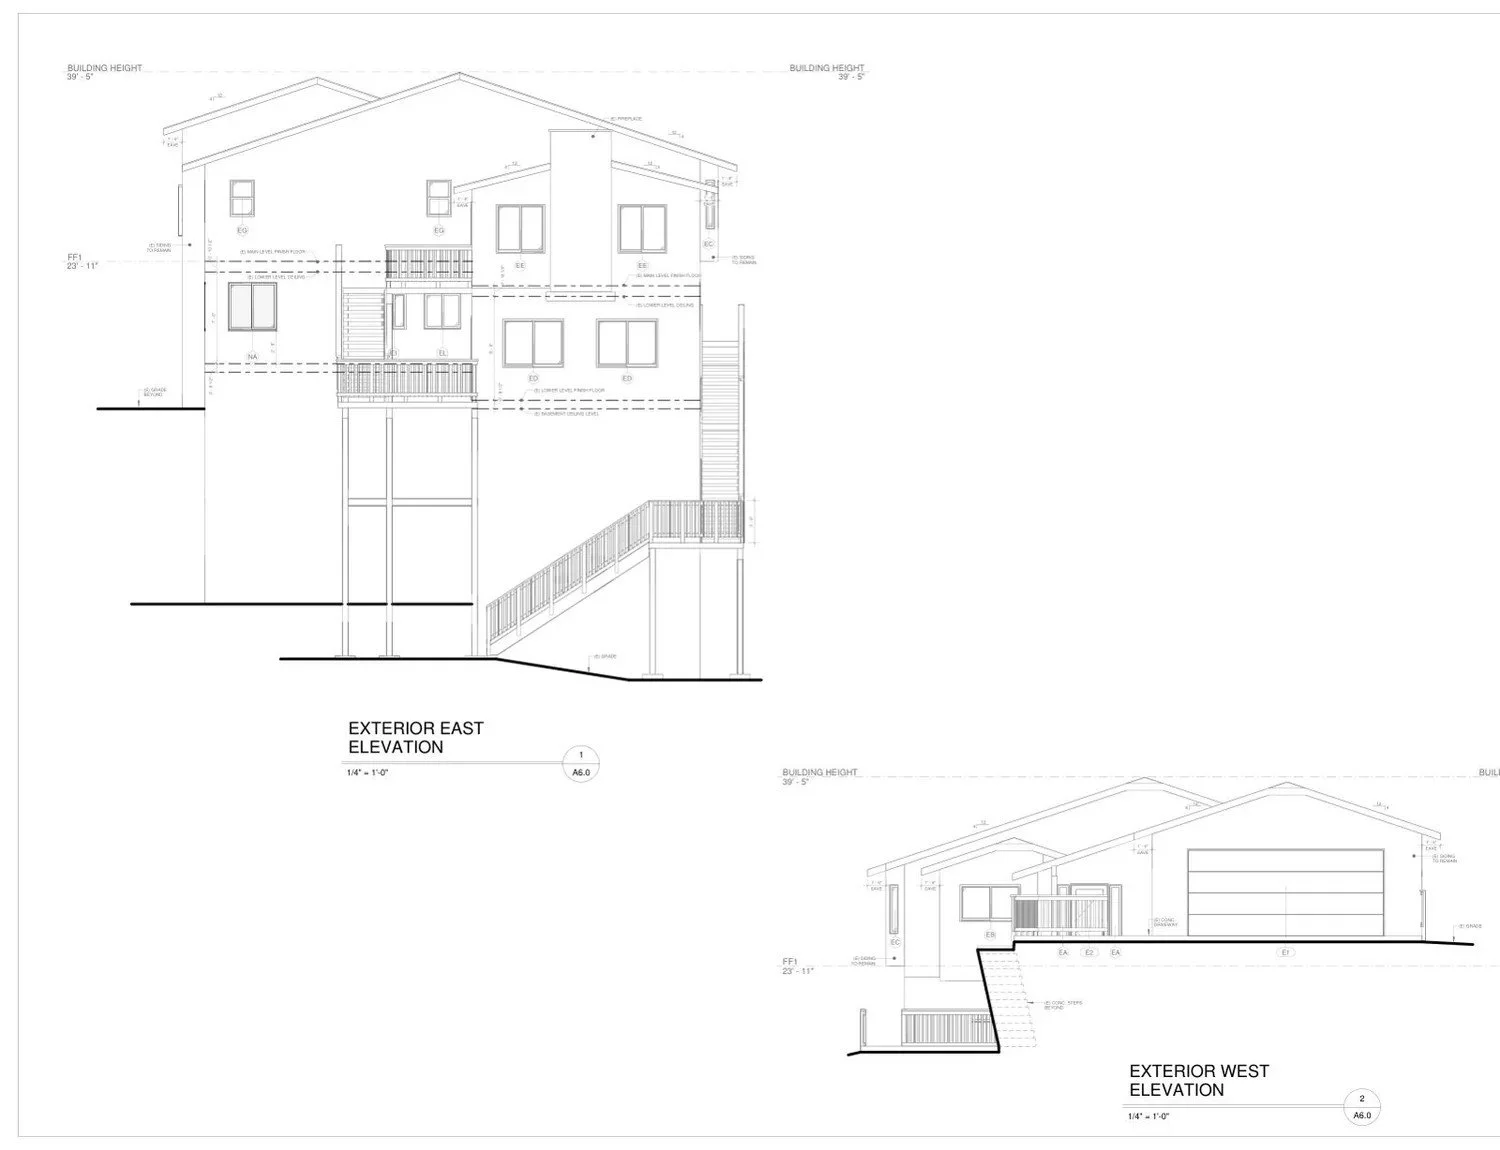
Alteration plans for a three-level hillside home with exterior stairs and decks, drawn for San Bernardino County.
Two-story home addition
Addition to an existing mountain home on a steep lot.
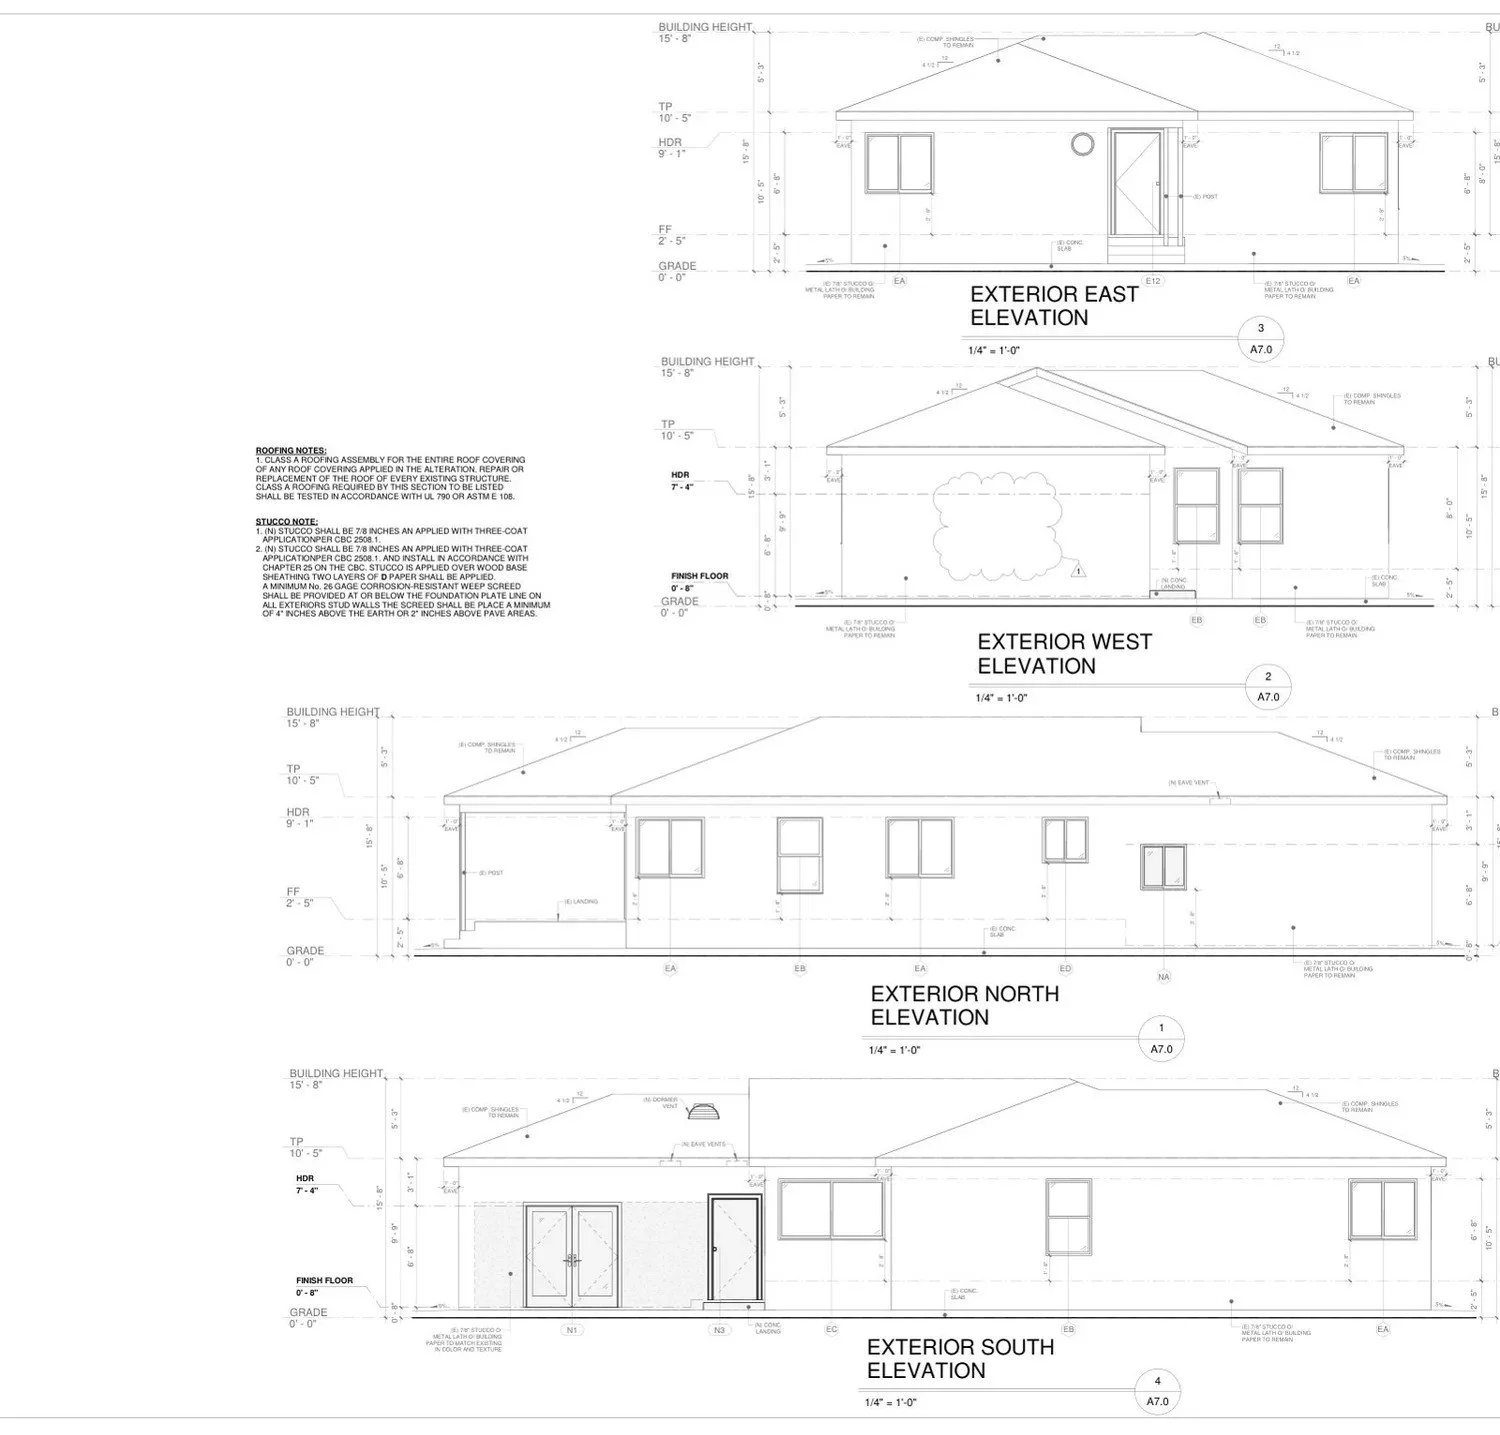
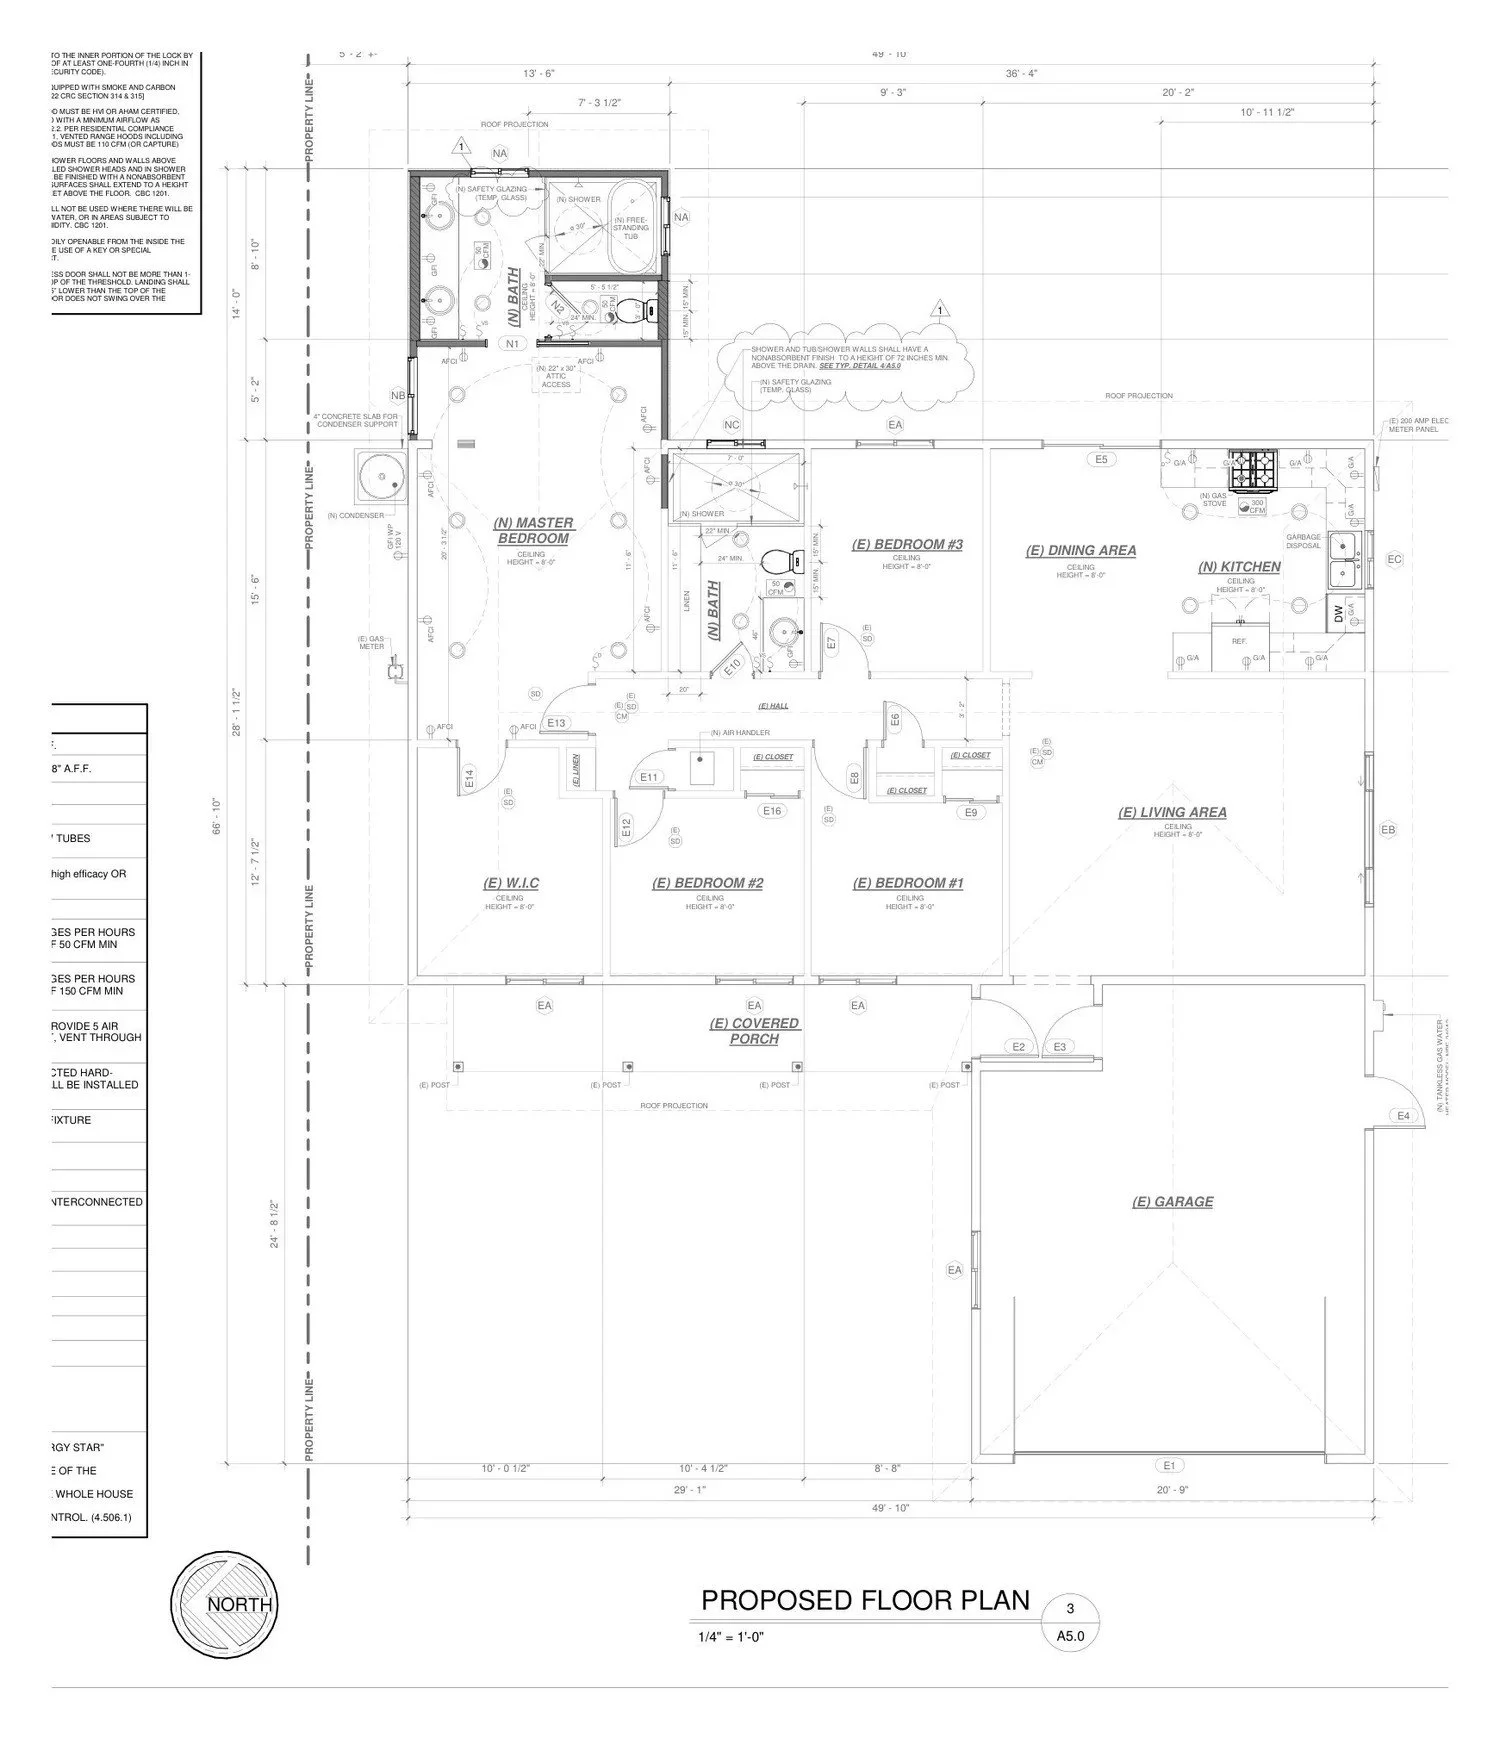
Bedroom and bathroom addition
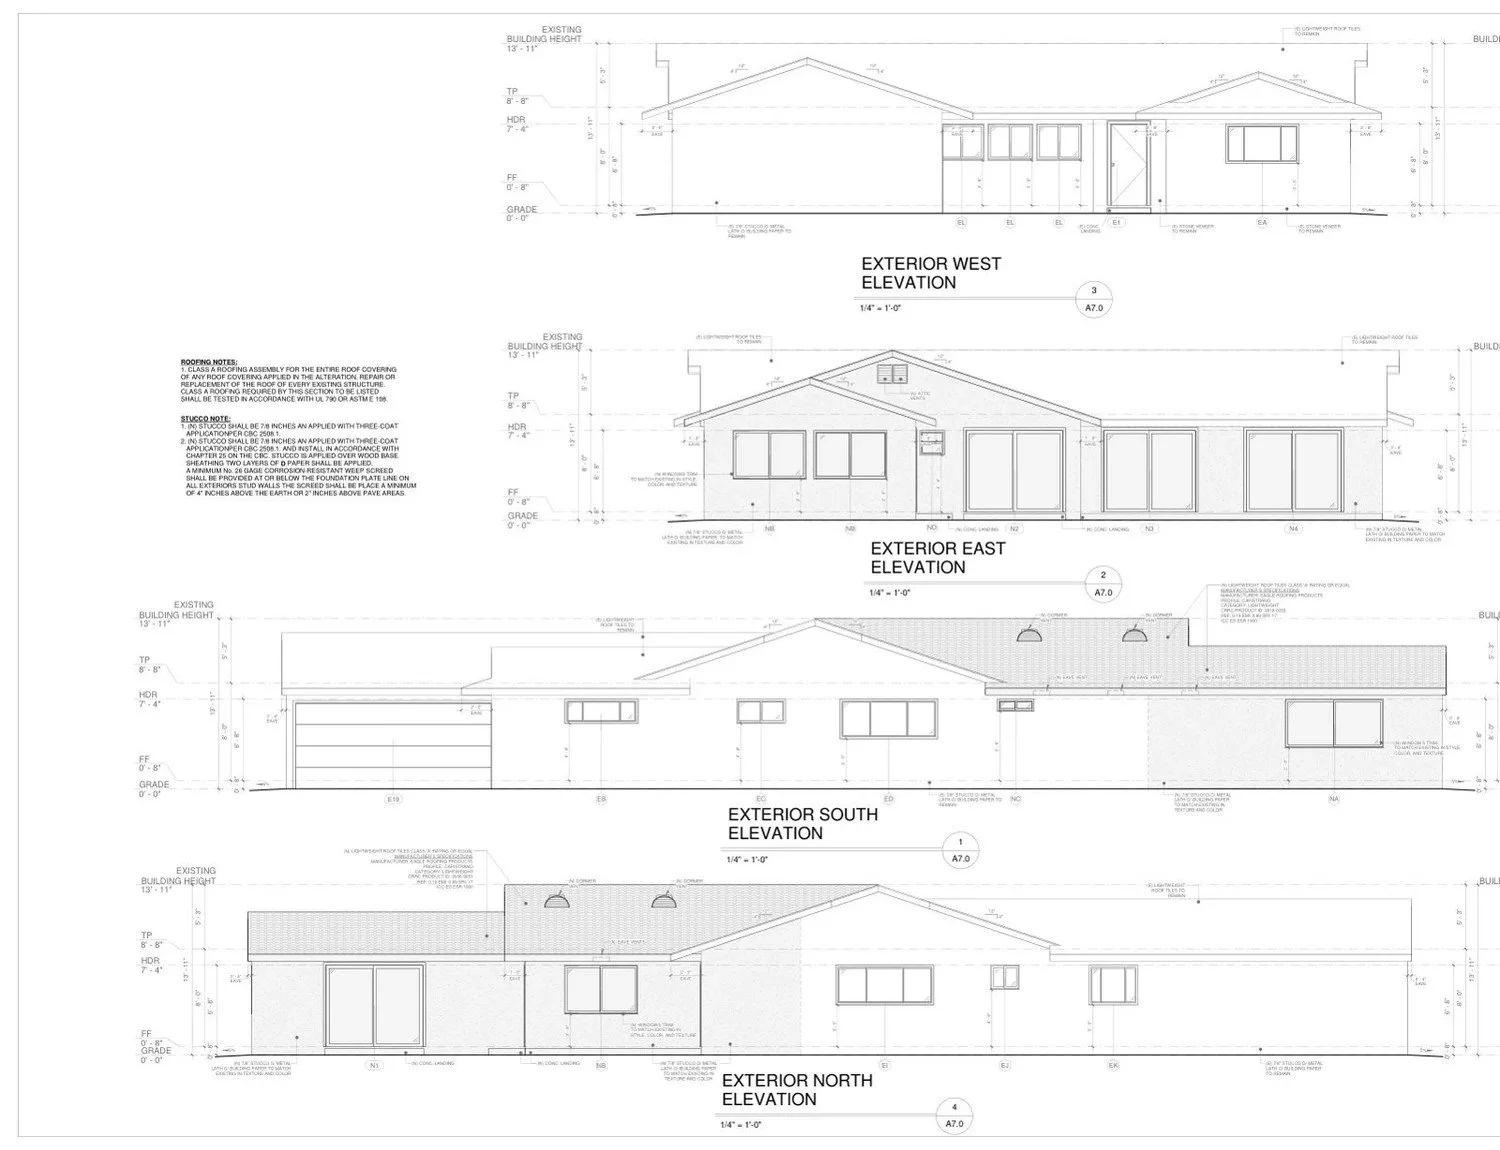
The owner picked one of our layout options, adding a bedroom and bath at the rear of the home.
Second-story home addition
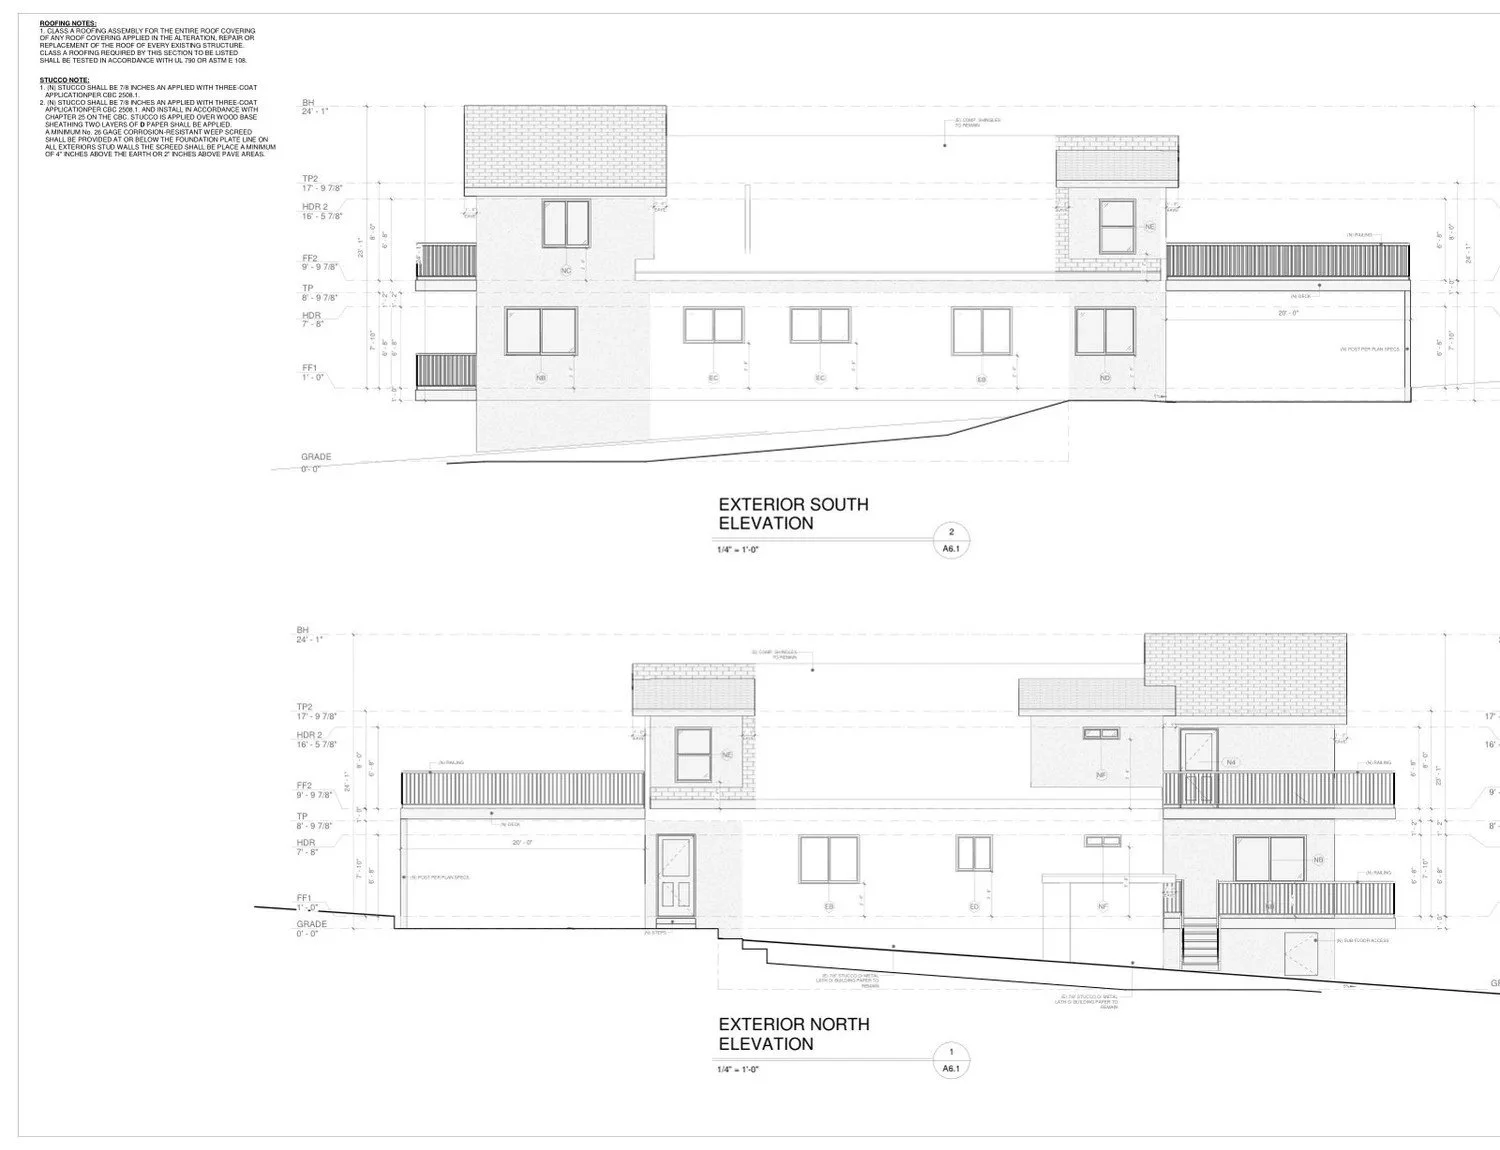
Two-story addition to a single-family home.
Garage conversion to bedroom
Attached garage converted into a new bedroom as part of the main house, with Title 24 coordinated.
Additions, decks and wraparound porch
First- and second-floor additions to a two-story home, with a wraparound porch, covered patio, front and rear decks and a full re-roof.
Loft, deck and roof terrace addition
A garage addition plus a new second-floor loft, deck and roof terrace on a curved hillside home.
Addition and interior remodel
A first-floor addition and interior remodel of a two-story home.
Bathroom addition and covered patio
A small addition and a new covered patio for a single-family home.
Addition with kitchen and bath remodel
A 189 sq ft addition with kitchen and bathroom remodel.
Addition, garage and covered patio
A home addition with a new garage, front porch and covered patio.
Other renderings
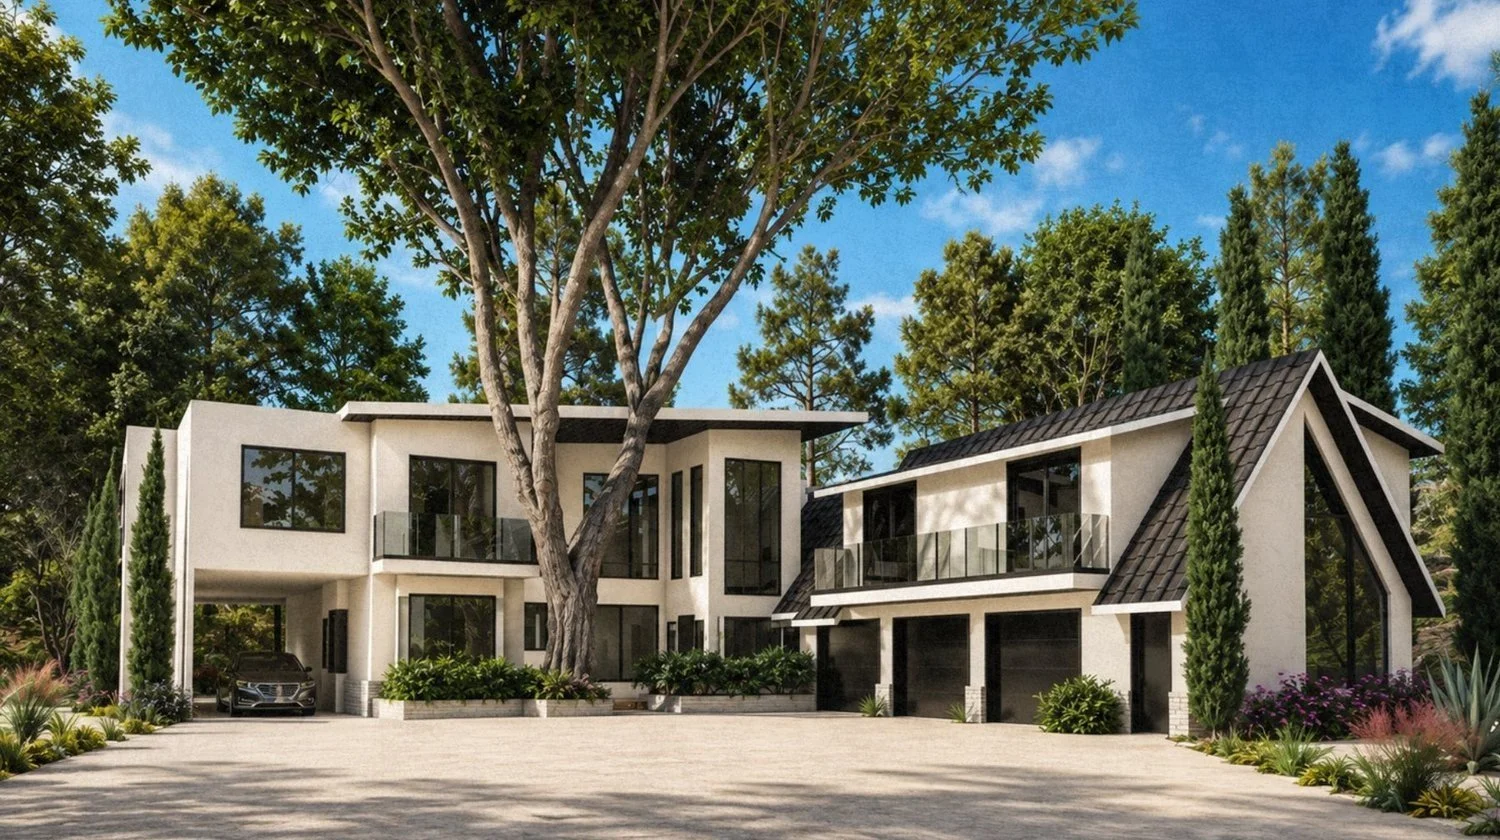
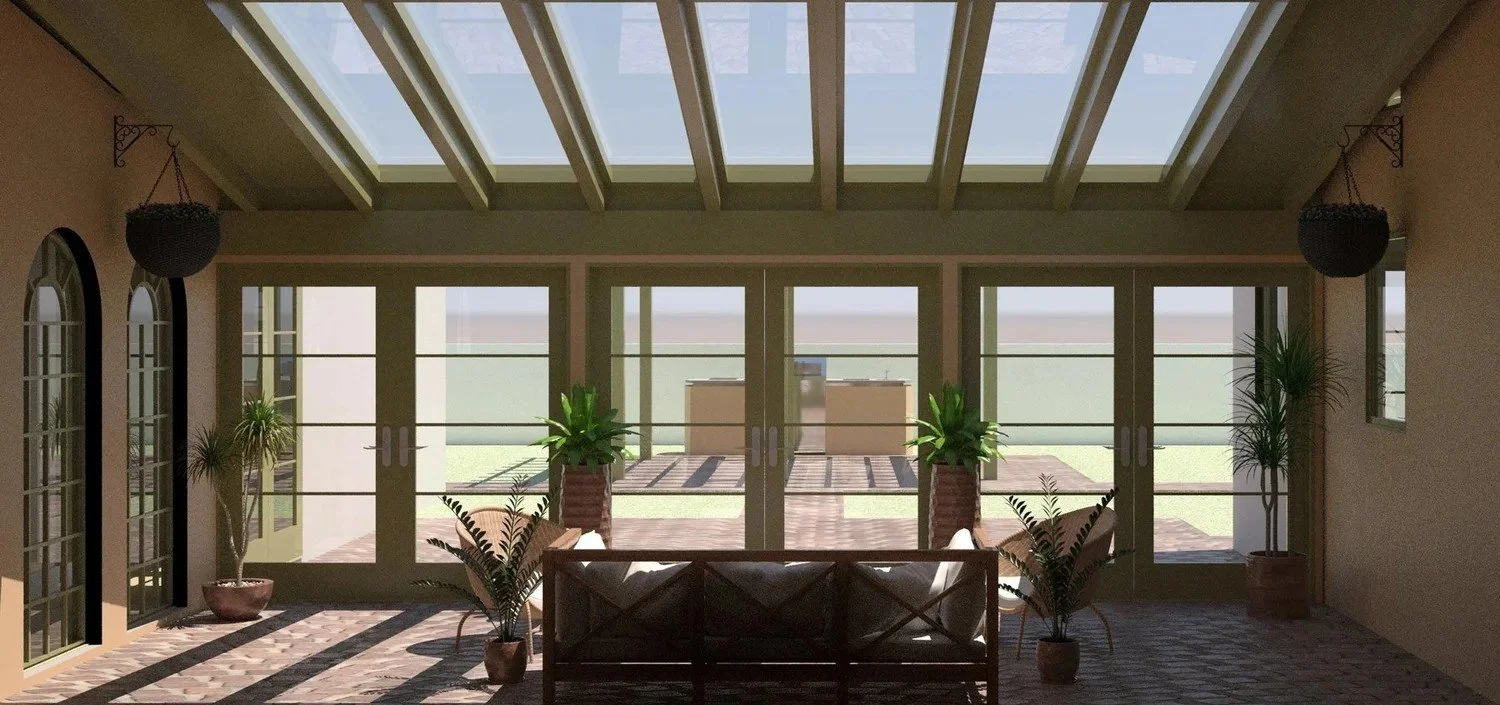
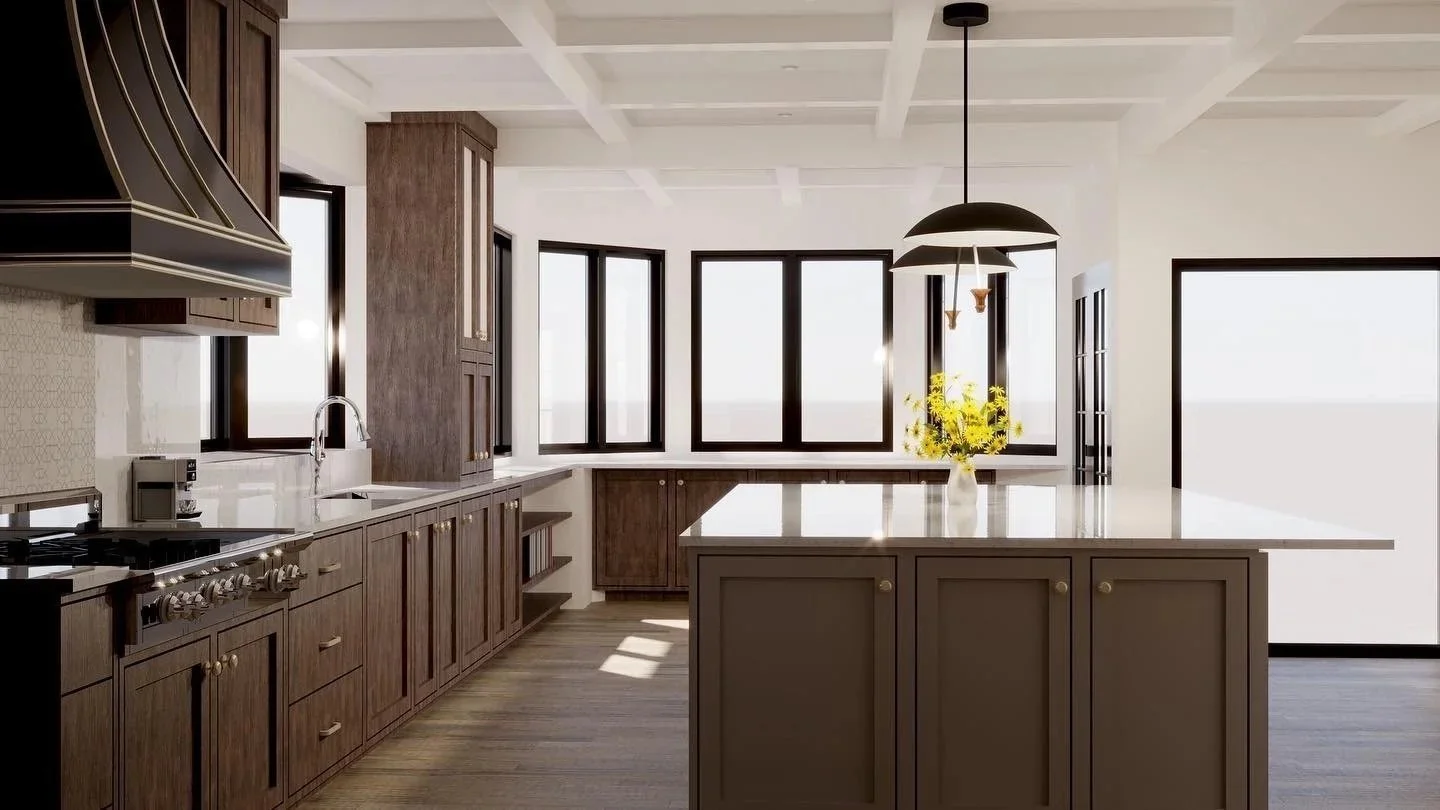
Renderings from recent residential projects.
Ready to start your plans? Contact · admin@eastlakeds.com · 909-774-6151
Images marked Rendering or Concept rendering are design visualizations, not photographs of completed construction.