
Company OverviewHow we work
From signed contract through plan check.
Every step we take on a residential project: research, design, a complete plan set, and plan check with every department, working toward Ready to Issue. Approvals are made by the jurisdiction. The sample sheets on this page are from real projects we drew. Addresses and owner information have been removed.
Overview
Start & researchContract, property research and existing conditions, so the design starts from accurate information.
Design Layouts, design decisions and realistic 3D renderings you approve before we draw the full set.
Construction documents The plan set: site, floor, roof and elevation drawings and CALGreen notes, plus structural and energy documents prepared by independent professionals and coordinated into the set, checked against the agency's list.
Plan check and RTI Submittal, every department's review, corrections, clearances, and hand-off at Ready to Issue.
Know the lot before you design
Contract signed, project kicks off
Once the agreement is signed, we pin down the exact scope and open your project file. The scope decides which sheets, consultants and agency departments the project needs, so we pin it down first.
What we do
Kickoff call to walk through your goals
Scope: ADU, JADU, garage conversion, addition, remodel, new home or fire rebuild
List the consultants the project will need
Prepare the owner authorization so we can work with the agency for you
What we need from you
Signed agreement and retainer
Grant deed or proof of ownership
Any existing plans, permits or surveys
Photos of the property
Your wish list and budget range
Owner-builder or contractor? (decide early, the forms differ)
What you get
Project schedule with milestones
List of documents still needed
Single point of contact for questions
Property research & due diligence
Before drawing anything, we find out what the lot allows. Most of the surprises that cause redesigns later (an overlay, an easement, septic instead of sewer, a fire-zone rule) can be found at this stage.
What we do
Parcel data: APN, zoning, lot size, legal description
Zoning standards: setbacks, height, lot coverage, floor area, parking
State ADU law vs. local ADU rules (for example 4-ft side and rear setbacks for most ADUs)
Overlays: fire hazard zone, coastal zone, hillside, specific plan, historic district
Utilities: sewer or septic, water purveyor, electrical service capacity
Permit history of the property
What we need from you
Permission to access the property
Known history: past permits, unpermitted work, HOA
What you get
A clear answer on what can be built
Any red flags before you spend on design
The list of reviews your city or county will require
Site visit & existing conditions
For additions, remodels, garage conversions and as-builts, we measure what exists so the drawings match the house. For fire rebuilds, we rebuild the record from surveys, parcel data and pre-fire information.
What we do
Measure every room, wall, window and door
Locate the electrical panel and its size, water heater, HVAC, gas meter and sewer cleanout
Note slopes, trees, walls, easements and anything near property lines
Photograph conditions that affect design or code upgrades
What we need from you
Access to the house and yard
Location of electrical panel, water heater, gas and water meters if known
What you get
Existing / demolition floor plan (sample below)
Existing site plan
List of upgrades the work may trigger, such as panel size or smoke alarms
Design it to the rules from the start
Layout options & schematic design
We draw layout options designed to fit the zoning envelope we researched in Step 2, to reduce the risk of planning comments.
What we do
Floor-plan options with square footage
Checks against setbacks, lot coverage, height and fire separation
Placement of utilities and the electrical panel
Review rounds until the layout is final
What we need from you
Feedback on the options
Decisions on bedrooms, baths, kitchen and outdoor space
What you get
Approved floor plan and site layout
Early read on structural and energy needs
Design development & 3D renderings
With the layout approved, we design the exterior: roof form, windows, materials and colors. Realistic 3D renderings let you see the finished home before construction starts.
What we do
Exterior elevations and roof design
Window and door selections (size, operation, energy values)
Realistic exterior and interior renderings
Material and color options
What we need from you
Style and material preferences
Approval of elevations and renderings
What you get
Approved design, ready for construction documents
Renderings you can share with family, lenders or your HOA
A complete plan set, sheet by sheet
Construction documents
This is where most of our work happens. We prepare the complete plan set and coordinate the structural and energy consultants so every sheet agrees. Each sheet is explained below with a sample from a real project.
What we do
Design sheets: site, floor, roof, elevations, sections, schedules, notes
CALGreen sheets and checklist
Structural sheets coordinated with the structural consultant's calculations
Title 24 energy model coordinated with the window schedule
Fire-zone, sound-rating and accessibility details where they apply
What we need from you
Final decisions on fixtures and finishes that affect the plans
Quick answers to consultant questions
What you get
A complete, consistent plan set
All supporting documents for submittal
Company OverviewWhat each sheet shows and what the reviewer checks
Samples come mainly from a new home with an attached ADU in unincorporated LA County (an Eaton Fire rebuild), plus a room addition in Costa Mesa and a home with a detached ADU in Altadena.
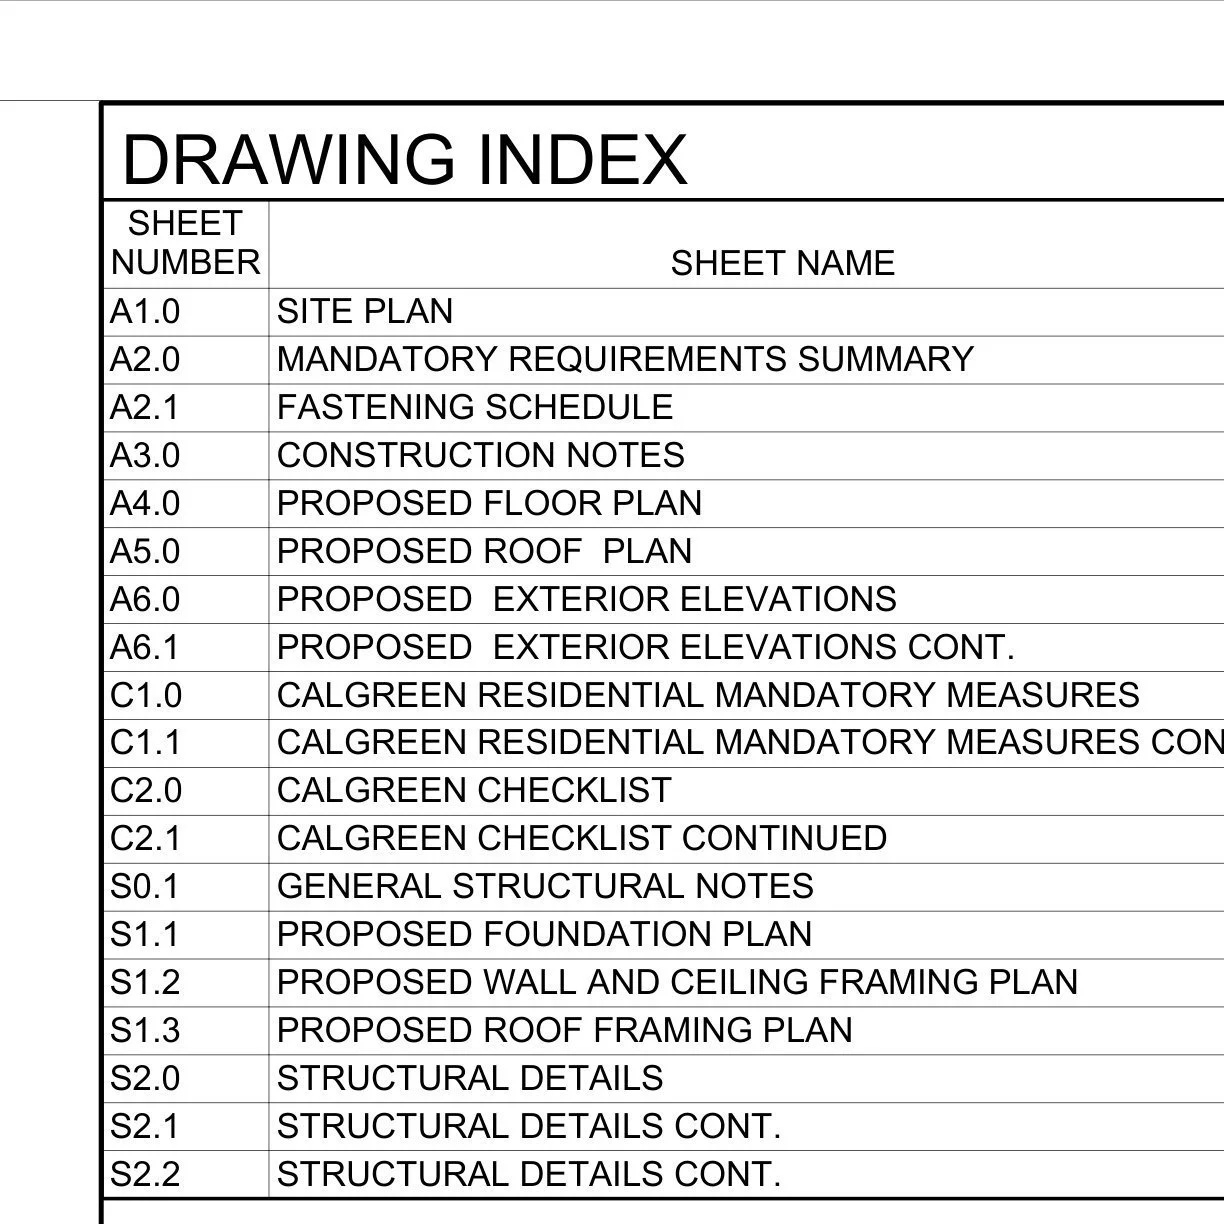
New single-family home + attached ADU · unincorporated LA CountySample plan sheet, details removed
Drawing index & project data
The first thing a plan checker reads. It lists every sheet in the set and summarizes the project in the agency's terms, so the reviewer knows which codes and standards apply before opening a drawing.
What it shows
Sheet index (A, C and S sheets)
Scope of work in plain language
Occupancy group (R-3) and construction type (V-B)
Fire sprinkler status
Lot coverage and floor-area totals
Code edition: 2025 California Building, Residential, Electrical, Mechanical, Plumbing, Energy and CALGreen codes
What the reviewer checks
Scope matches the application
Square footage matches the floor plan
Correct code cycle
Every sheet listed is actually in the set
Fire rebuild, Altadena · street names removedSample plan sheet, details removed
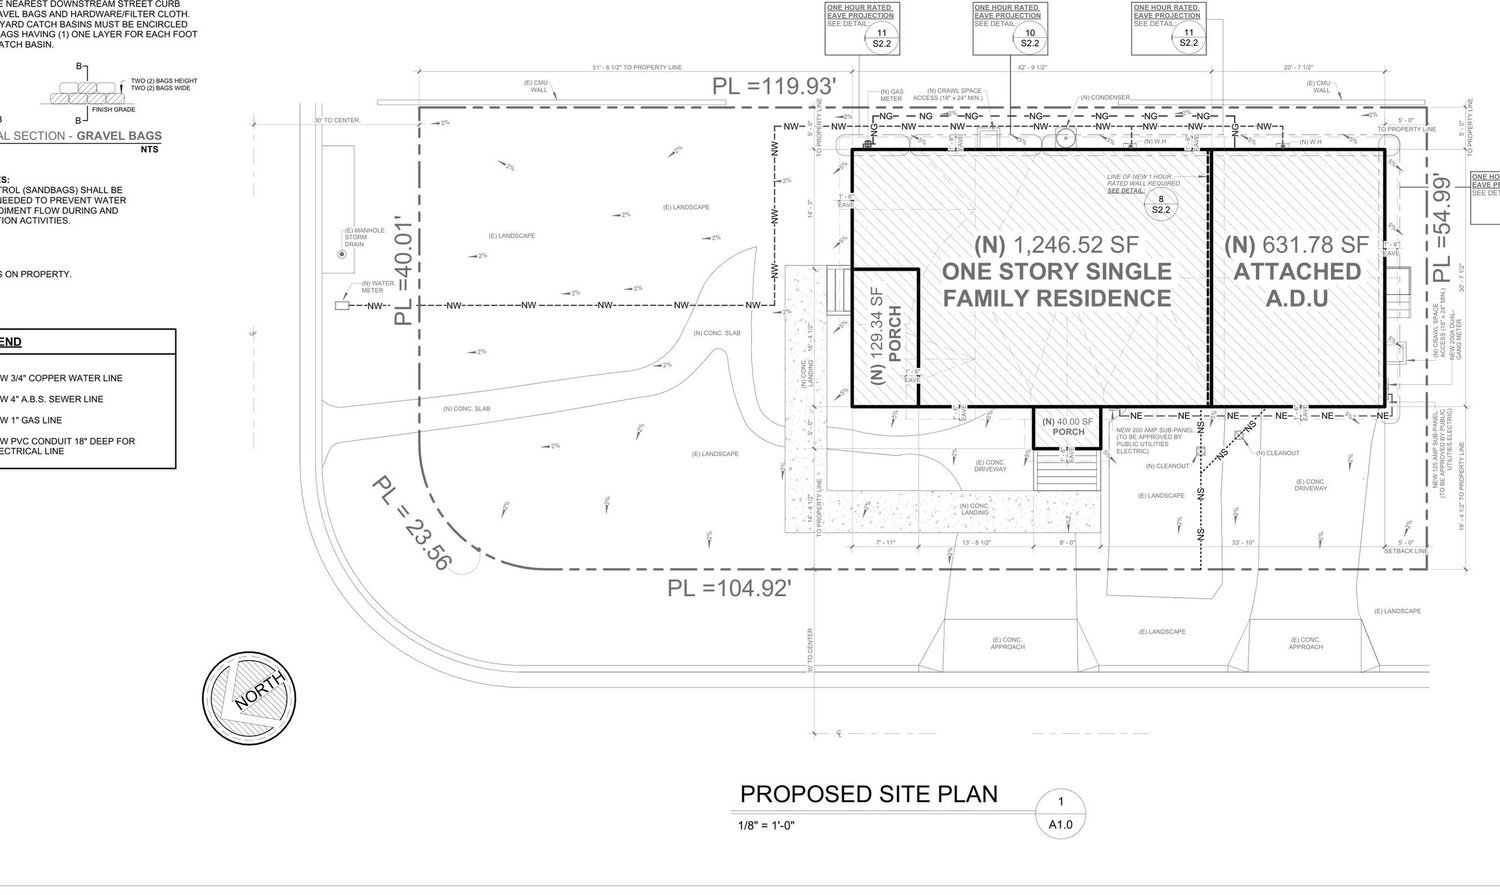
Site plan
Shows the whole lot to scale: where each building sits, how far it is from every property line, and how water, sewer, gas and power reach it. Zoning and fire reviewers spend most of their time on this sheet.
What it shows
Property lines with bearings or lengths
Every building with its square footage
Setbacks dimensioned to property lines
Water, sewer, gas and electrical routes
Drainage arrows and slopes (2% / 5% away from the foundation)
Erosion-control notes and gravel-bag detail
1-hour rated eaves and walls where a building sits close to a line
What the reviewer checks
Setbacks and lot coverage meet zoning
ADU size and location allowed under state and local ADU rules
Fire separation distance at property lines
Drainage stays on site and away from neighbors
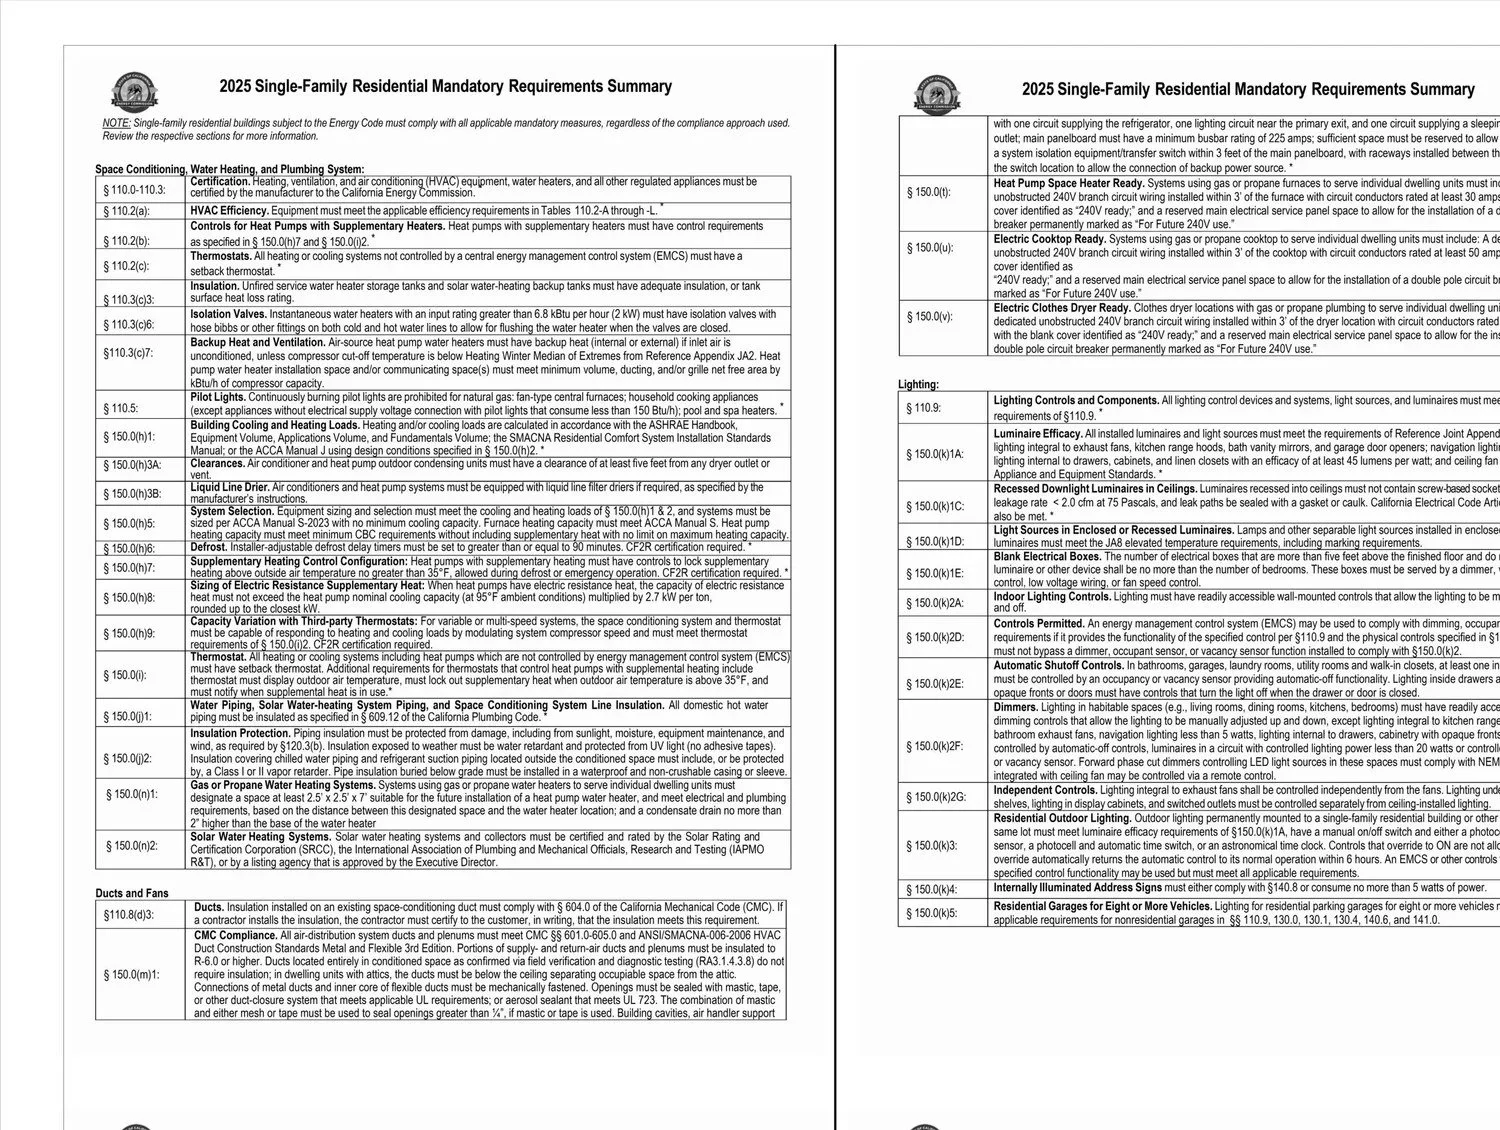
2025 Single-Family Residential Mandatory Requirements SummarySample plan sheet, details removed
Energy Code mandatory requirements
California requires certain energy measures on every new home no matter how the energy model comes out. We put the state's mandatory-measures summary on the plans so each item is a construction requirement the inspector can check.
What it shows
Insulation minimums
HVAC, duct and ventilation requirements
Water-heating and pipe-insulation rules
Lighting controls
Electric-ready and solar-ready provisions
What the reviewer checks
Correct code-cycle form
Measures agree with the Title 24 report
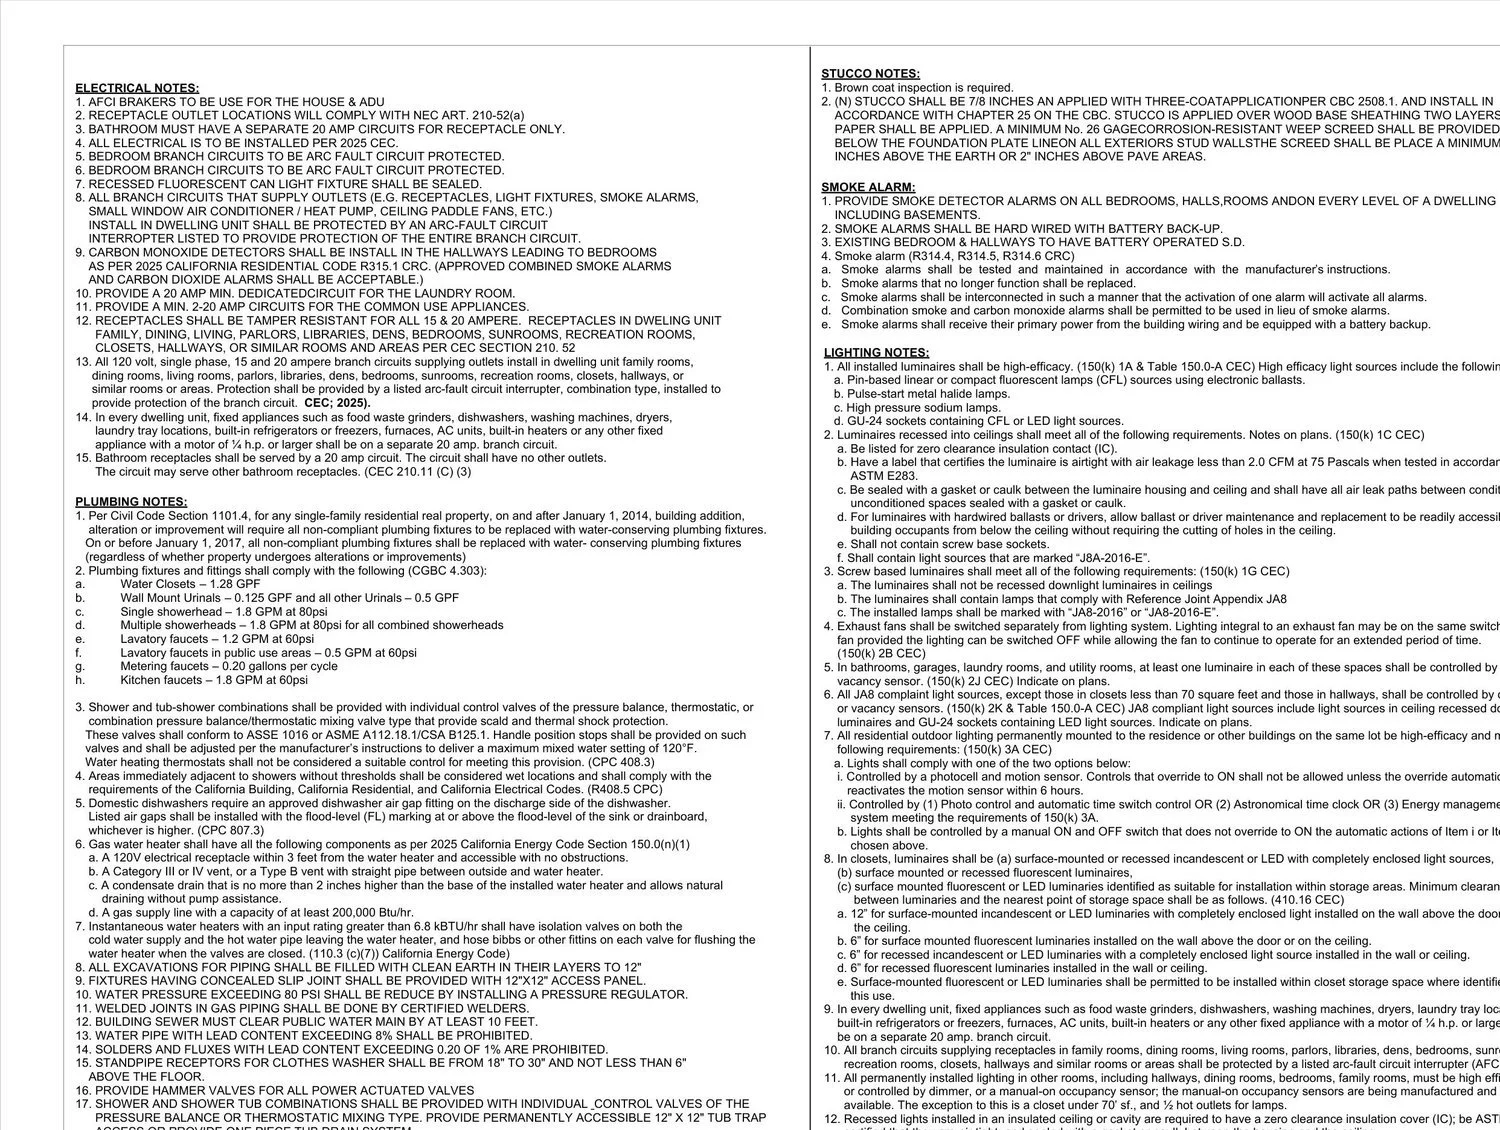
Electrical, plumbing, mechanical, smoke alarm and stucco notesSample plan sheet, details removed
Construction notes
General notes turn code sections into instructions for whoever builds the project. They cover the items that don't show up as a line on a drawing.
What it shows
Electrical: GFCI/AFCI protection, receptacle spacing, circuits
Plumbing: fixture flow rates, water-heater and gas notes
Mechanical: exhaust fans, dryer vents, duct sealing
Smoke and carbon-monoxide alarms (interconnected, hard-wired)
Window, door and stucco installation
Aging-in-place: grab-bar backing in a bathroom (new 2025 CRC R327)
What the reviewer checks
Notes are current for the 2025 code cycle
Nothing on the notes contradicts the drawings
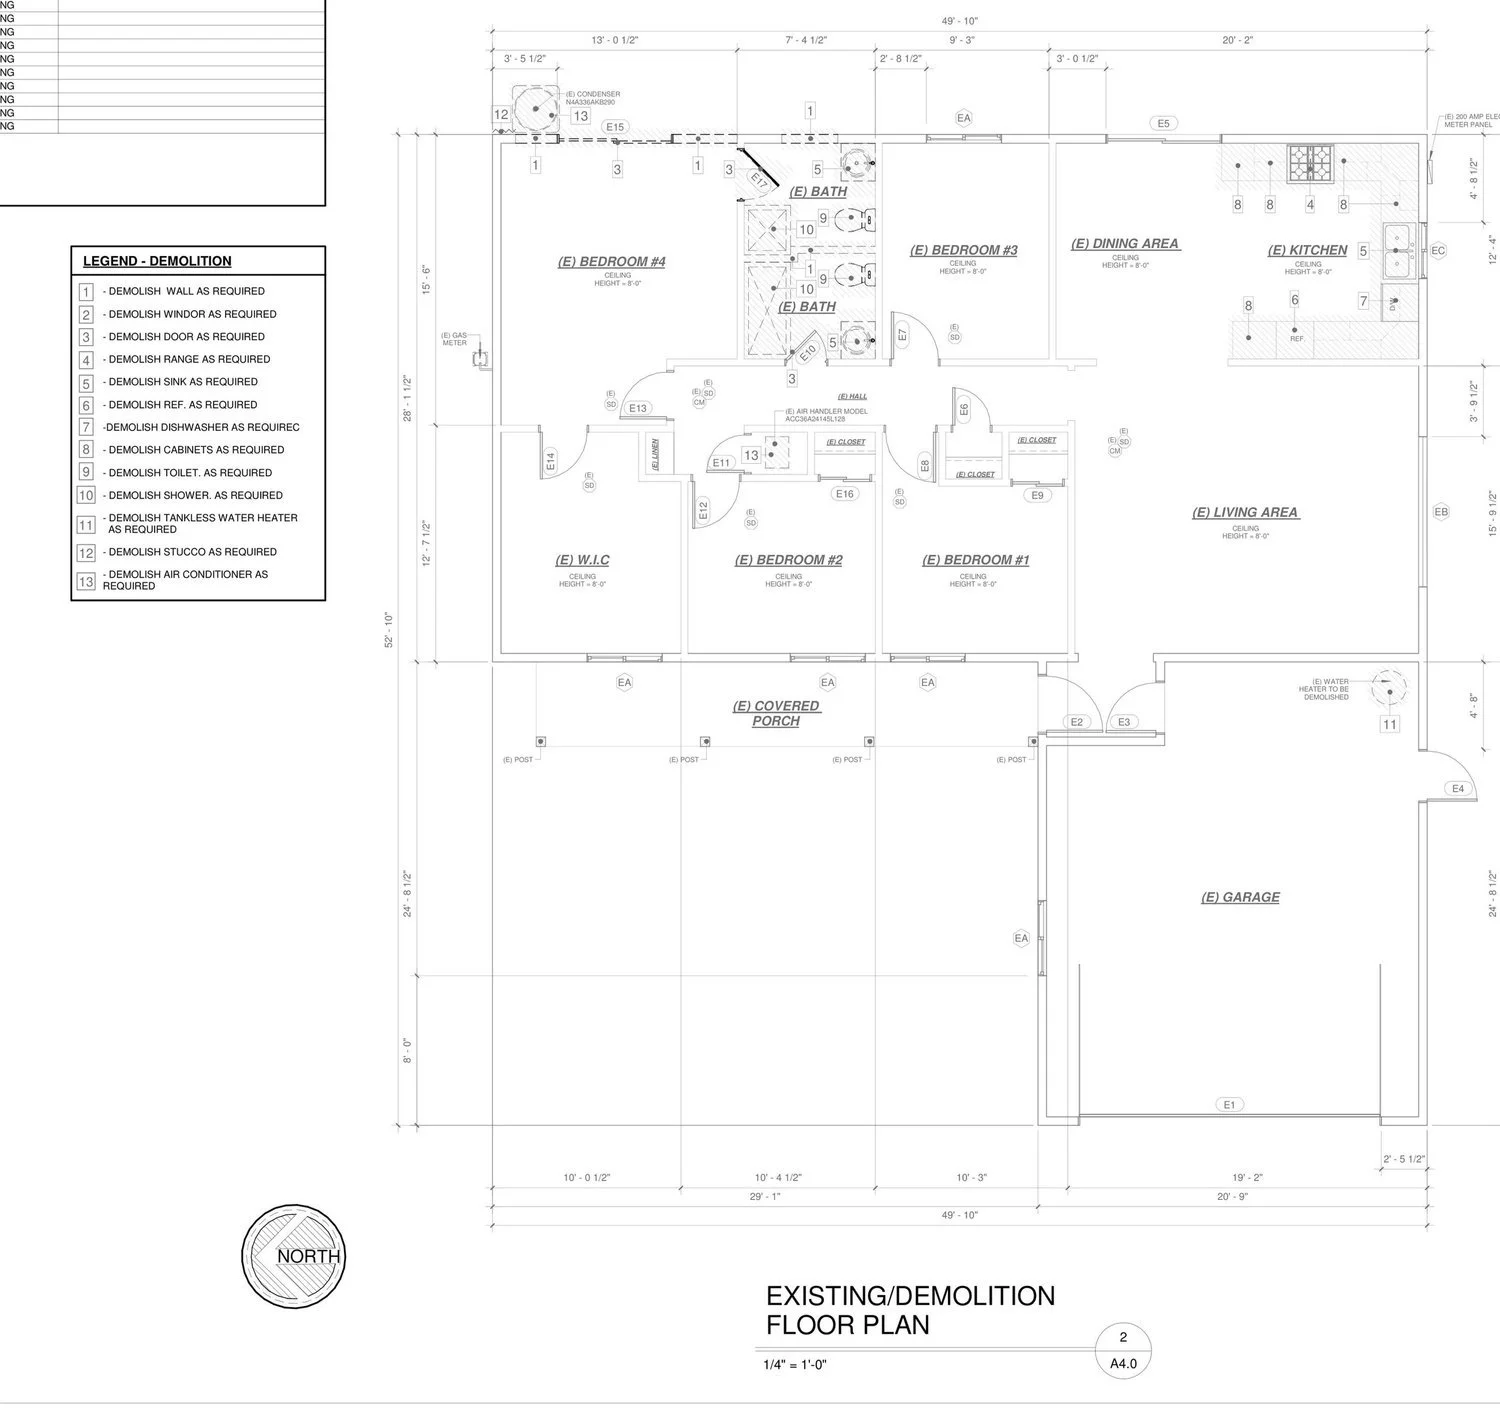
Room addition & remodel · Costa MesaSample plan sheet, details removed
Existing / demolition floor plan
For additions and remodels we measure the house and draw it exactly as it is, then tag every wall, fixture and appliance being removed. The reviewer can then compare it with the proposed plan.
What it shows
Existing rooms, ceiling heights and dimensions
Numbered demolition legend (walls, doors, fixtures, equipment)
Existing water heater, HVAC, electrical panel and gas meter
Existing windows and doors
What the reviewer checks
What is new and what is existing
Whether the work triggers upgrades to the rest of the house
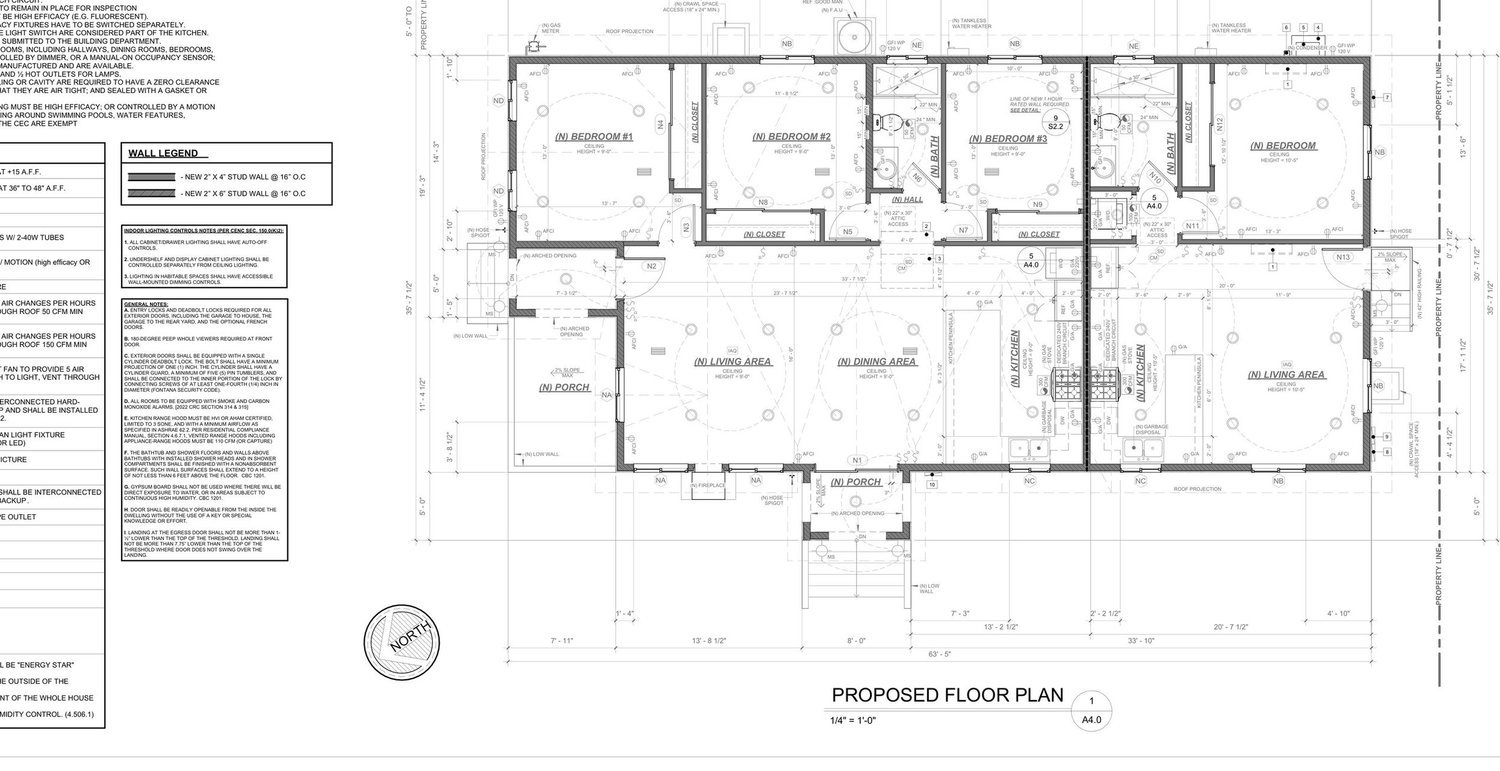
New home + attached ADU · unincorporated LA CountySample plan sheet, details removed
Proposed floor plan
The core of the set. Every wall, opening and room is dimensioned and labeled, and each window and door is tagged to the schedule.
What it shows
Overall and interior dimensions
Room names and ceiling heights
Wall legend (new 2x4 / 2x6, rated walls)
Window and door tags
Smoke / CO alarm locations
Kitchen, bath and laundry layouts
Keynotes tied to the general notes
What the reviewer checks
Bedroom egress windows
Fire separation between ADU and house
Smoke / CO alarm coverage
Bathroom and hallway clearances
From the same sheetSample plan sheet, details removed
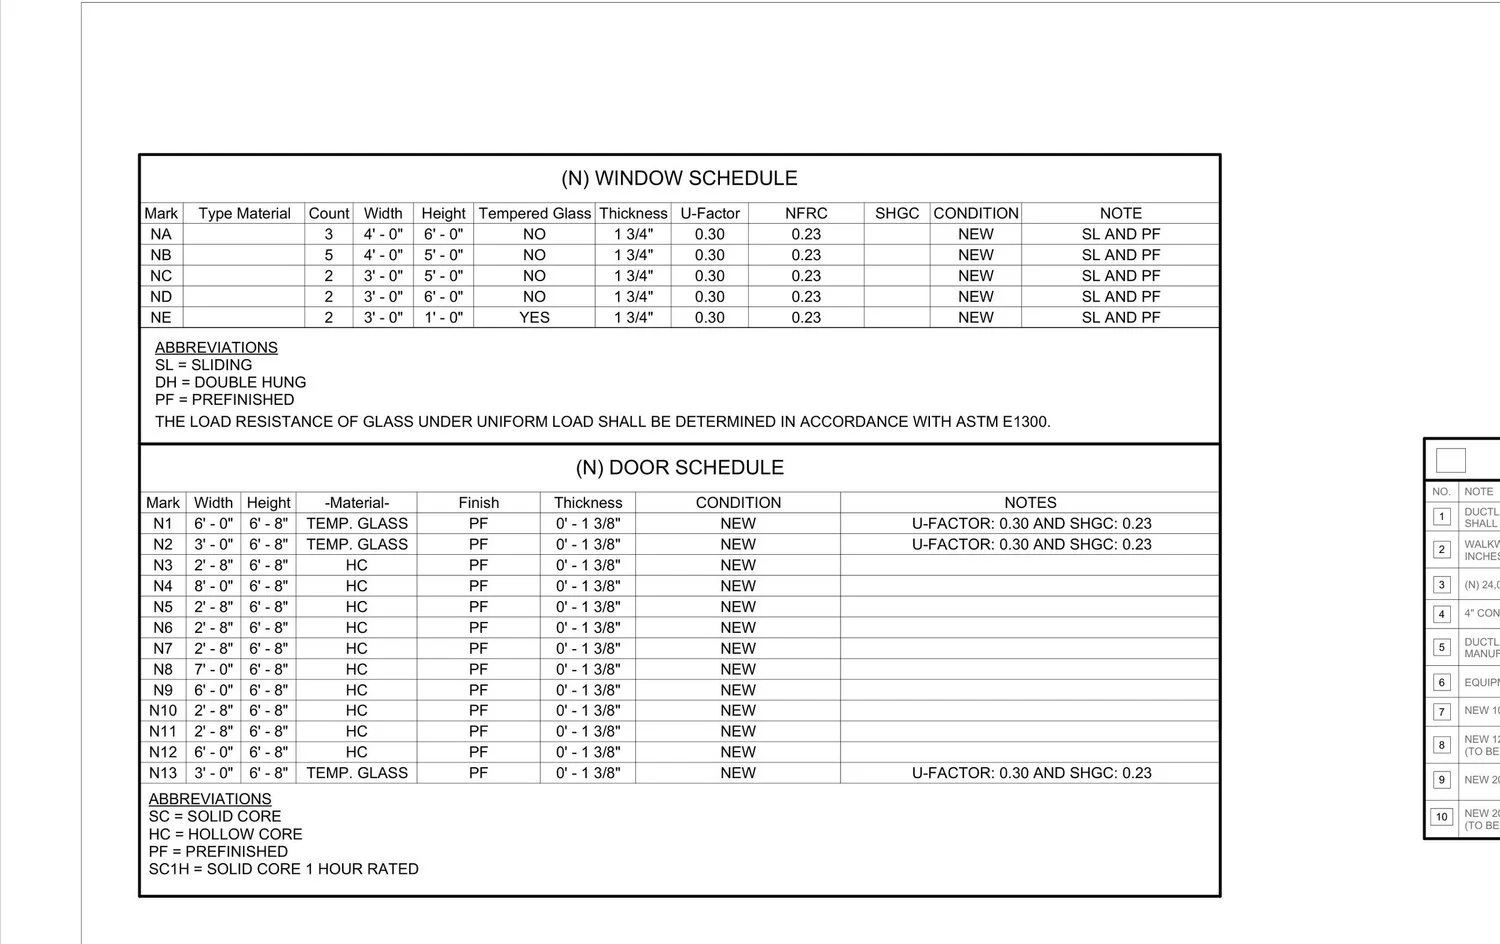
Window & door schedule
Every opening is listed with its size and performance values. The U-factor and SHGC on this schedule must match the Title 24 energy report exactly, and a mismatch is one of the most common plan-check corrections.
What it shows
Size, type and operation of every window
Tempered-glass locations
U-factor and SHGC (energy values)
Door sizes, materials and fire ratings
Notes on rated and solid-core doors
What the reviewer checks
Egress sizes in bedrooms
Safety glazing near doors, tubs and showers
Energy values match the CF1R
Roof plan with attic and under-floor vent calculationsSample plan sheet, details removed
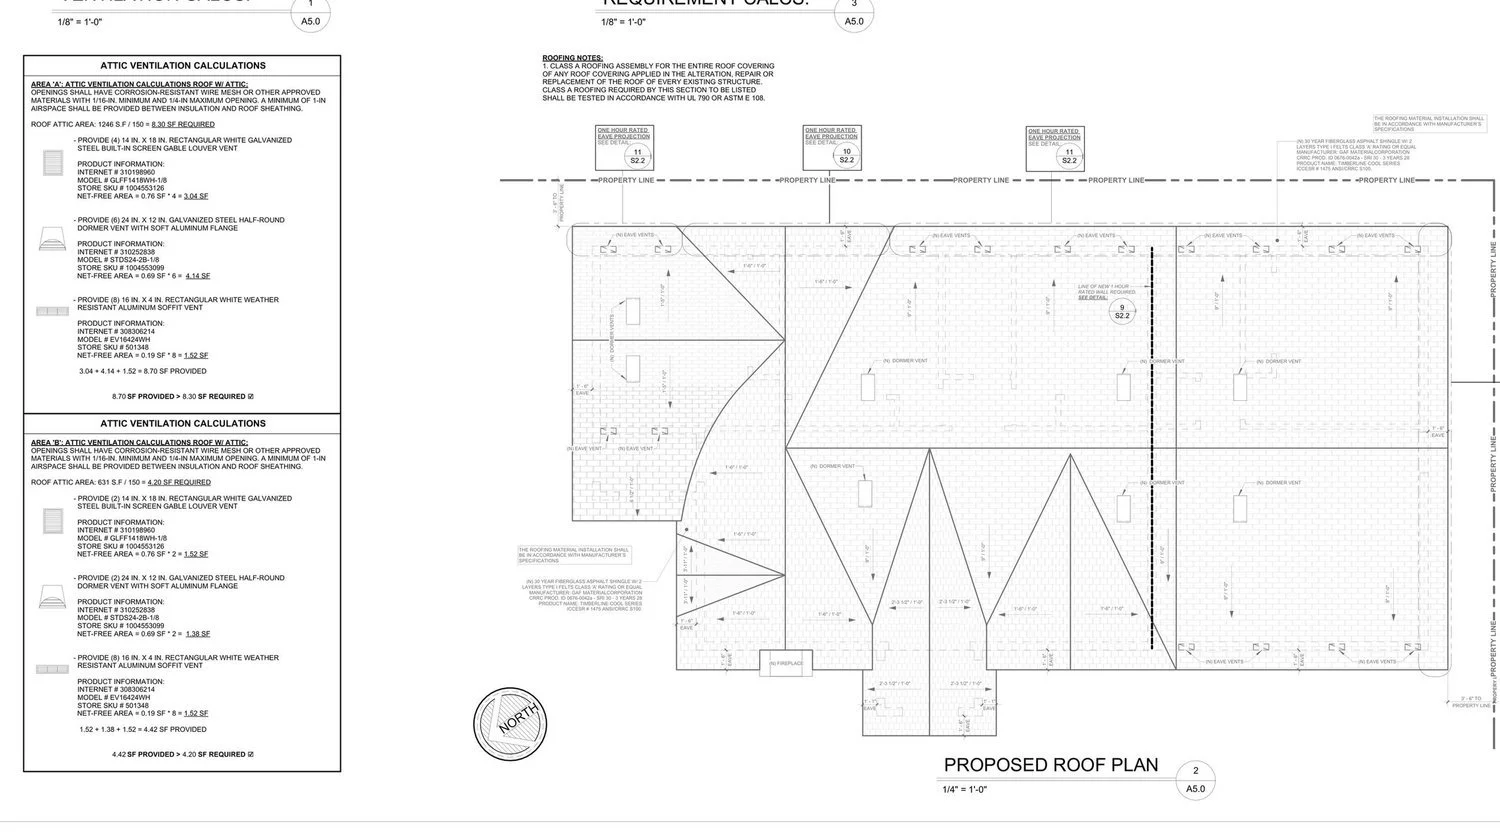
Roof plan & attic ventilation calculations
Shows the roof shape, slopes and drainage, with the ventilation math the code requires for every attic and crawl space.
What it shows
Ridges, hips, valleys and slopes
Roof material (Class A where required)
Attic area and required net free vent area
Vent product, size and quantity
Under-floor (crawl-space) ventilation
Ember-resistant vents in wildfire zones
What the reviewer checks
Vent area meets CRC R806
Class A roof in fire hazard zones
Height limits
Southwest and northeast elevations · new homeSample plan sheet, details removed
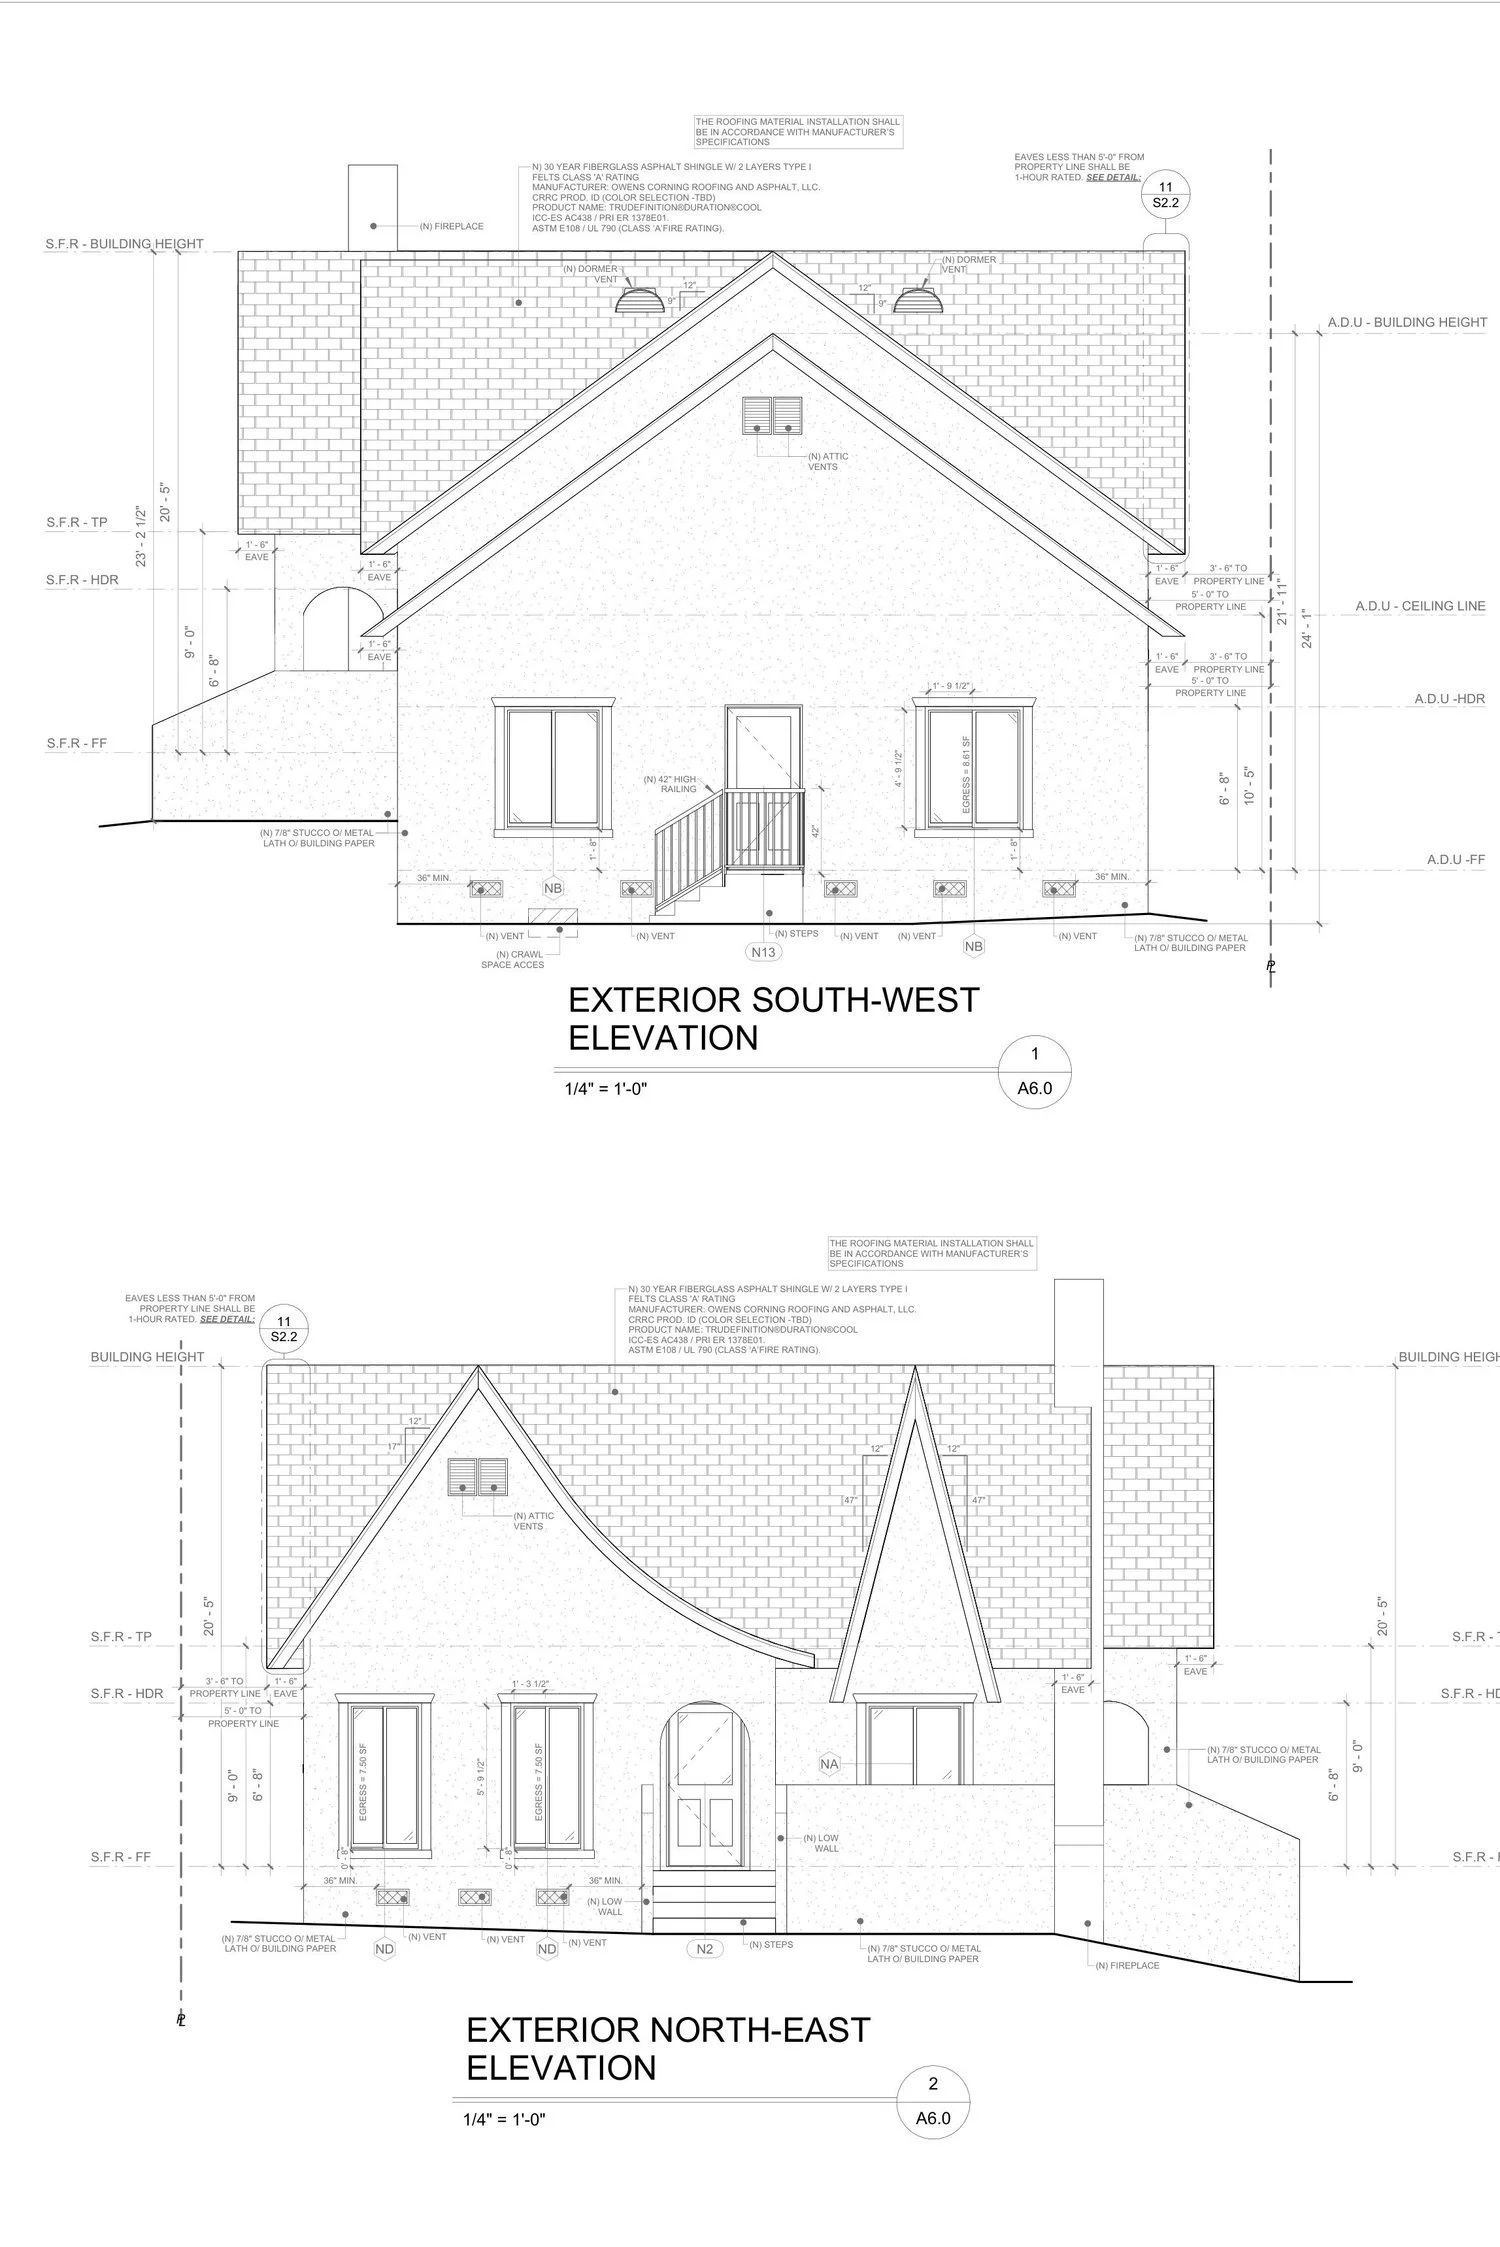
Exterior elevations
Each side of the building, drawn to scale. Elevations show what the finished home will look like and how tall it is, and planning departments use them to review design standards.
What it shows
All four sides
Overall height and plate heights
Finish materials (stucco, siding, stone, roofing)
Window and door placement matching the floor plan
Natural and finished grade lines
What the reviewer checks
Height limits and design standards
Openings near property lines
Wildfire-resistant materials where required
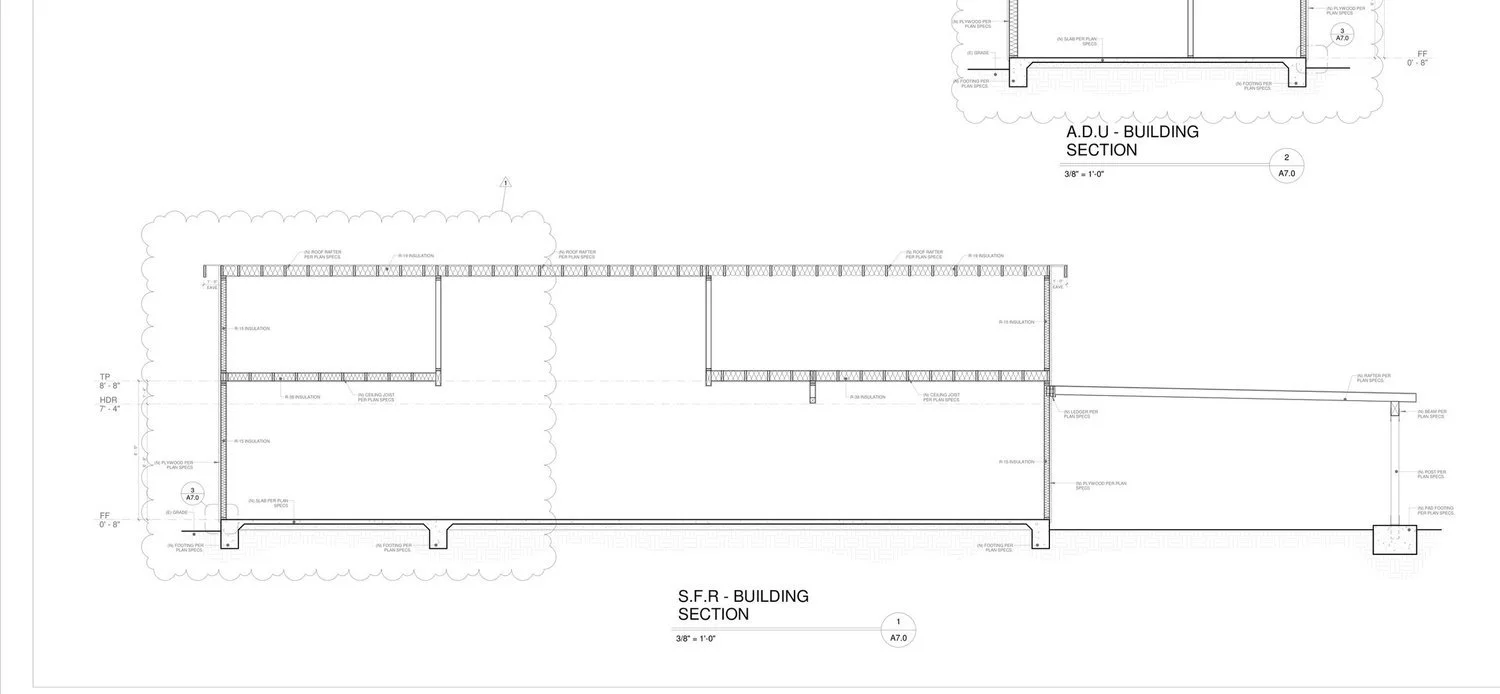
ADU and main-house sections · Altadena rebuildSample plan sheet, details removed
Building sections
A vertical cut through the building that shows how it goes together from footing to ridge.
What it shows
Foundation, floor, wall and roof assembly
Plate and ceiling heights
Roof pitch and overhangs
Insulation locations
Overall building height
What the reviewer checks
Ceiling heights in habitable rooms
Assembly matches the structural sheets and energy report
2025 California Green Building Standards CodeSample plan sheet, details removed
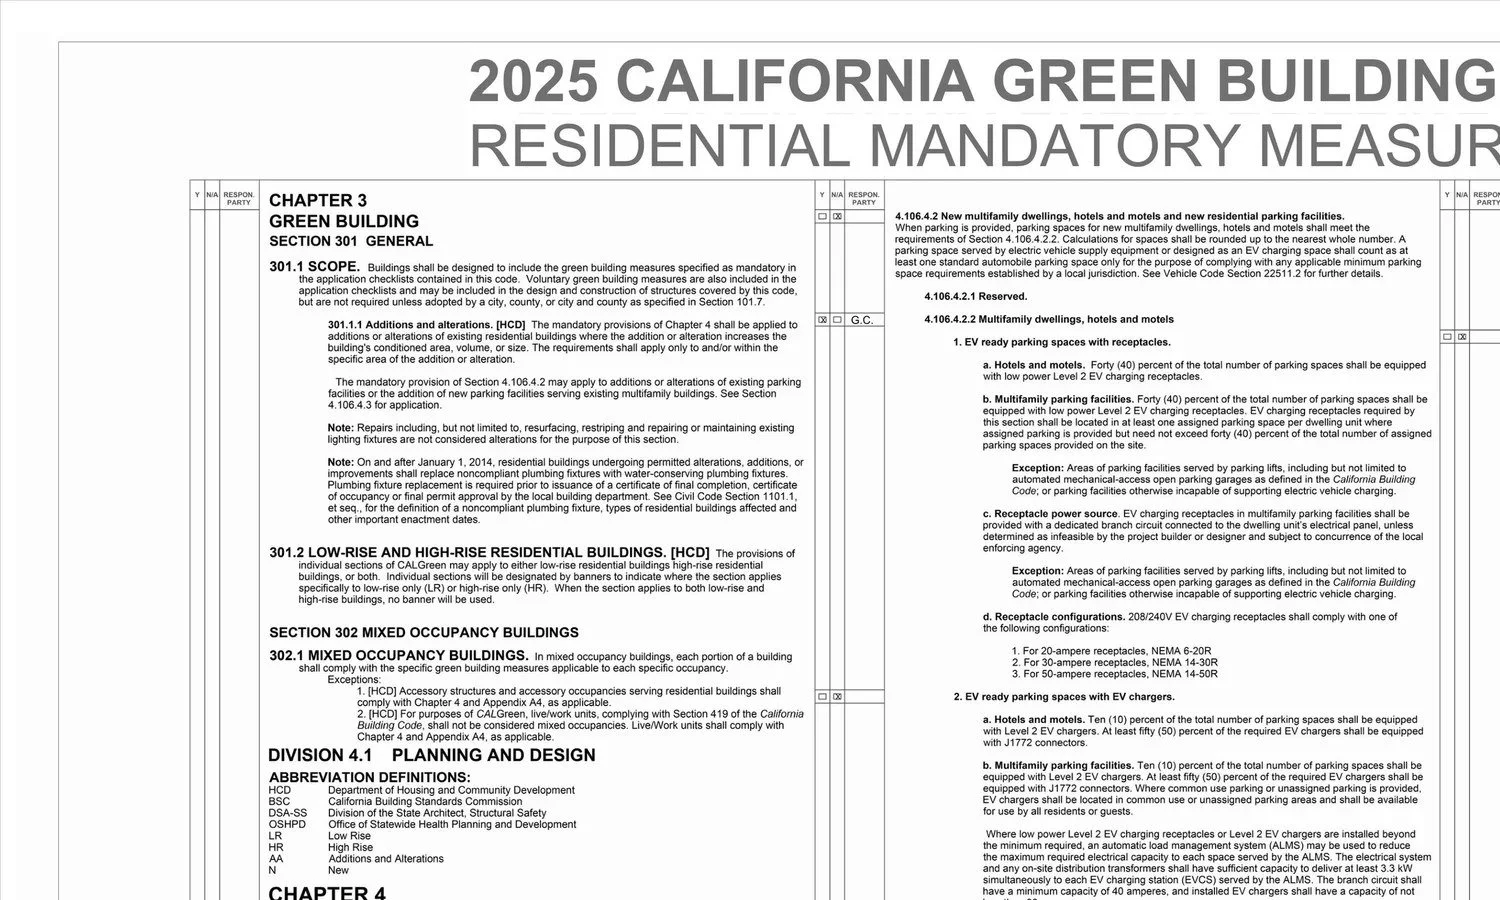
CALGreen mandatory measures & checklist
Every new home and most additions must meet CALGreen. We include the mandatory-measures sheets and the checklist that the agency signs off at final.
What it shows
Storm-water and drainage during construction
EV-charging readiness
Water-conserving fixtures
Construction waste recycling (65%)
Indoor air quality: low-VOC finishes, bath fans
What the reviewer checks
Checklist complete and signed
Measures that apply to this scope
Structural sheet, coordinated with the project's structural consultantSample plan sheet, details removed
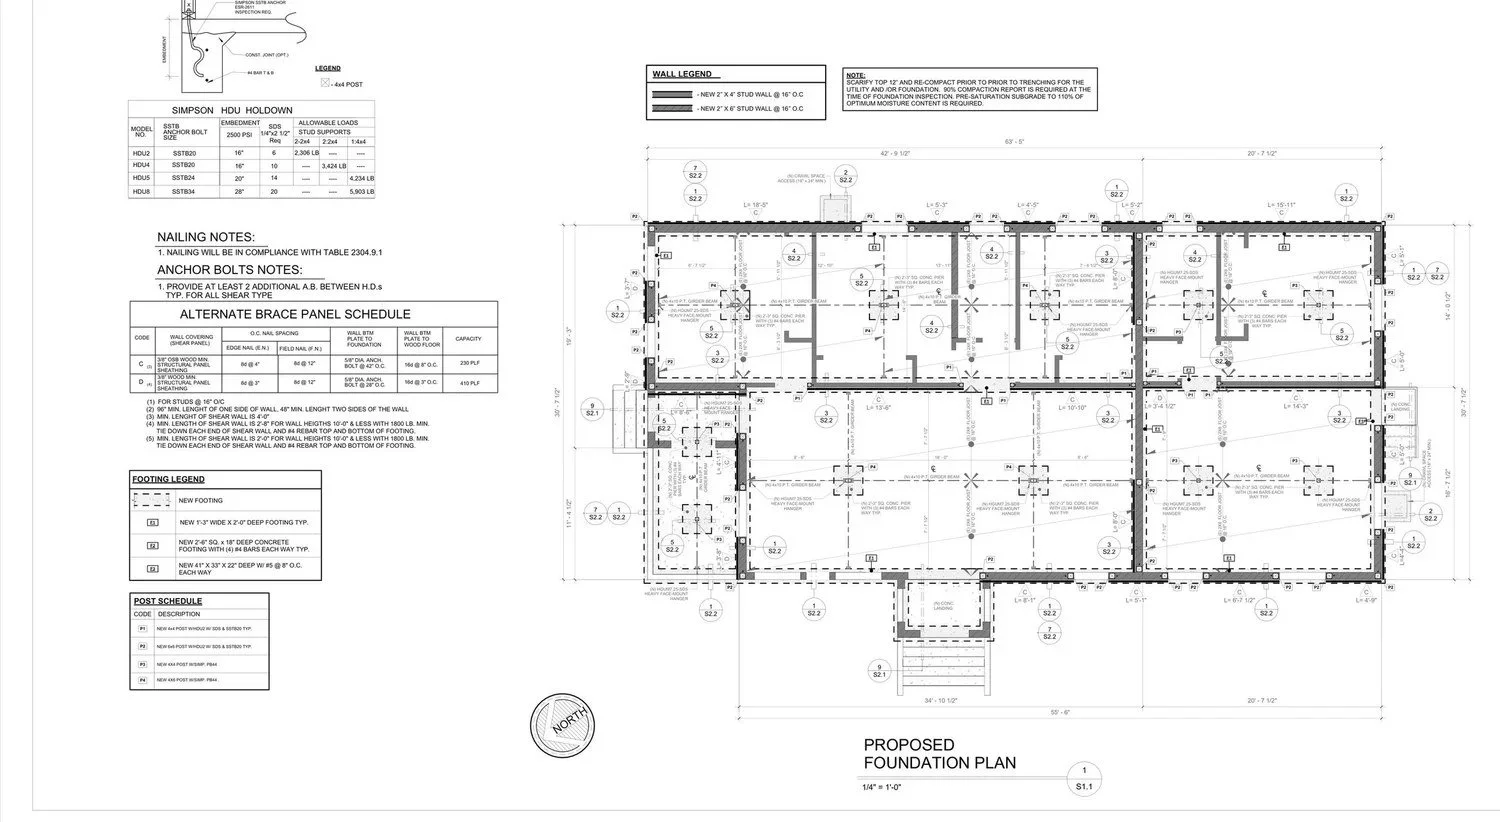
Foundation plan
Where the structure meets the ground: footings, slab or raised floor, hold-downs and anchor bolts, laid out to match the shear walls above.
What it shows
Footing sizes and locations
Hold-down hardware schedule
Anchor-bolt spacing
Post and pier schedule
Alternate brace panels
What the reviewer checks
Matches structural calculations
Shear walls above line up with footings below
Structural sheetSample plan sheet, details removed
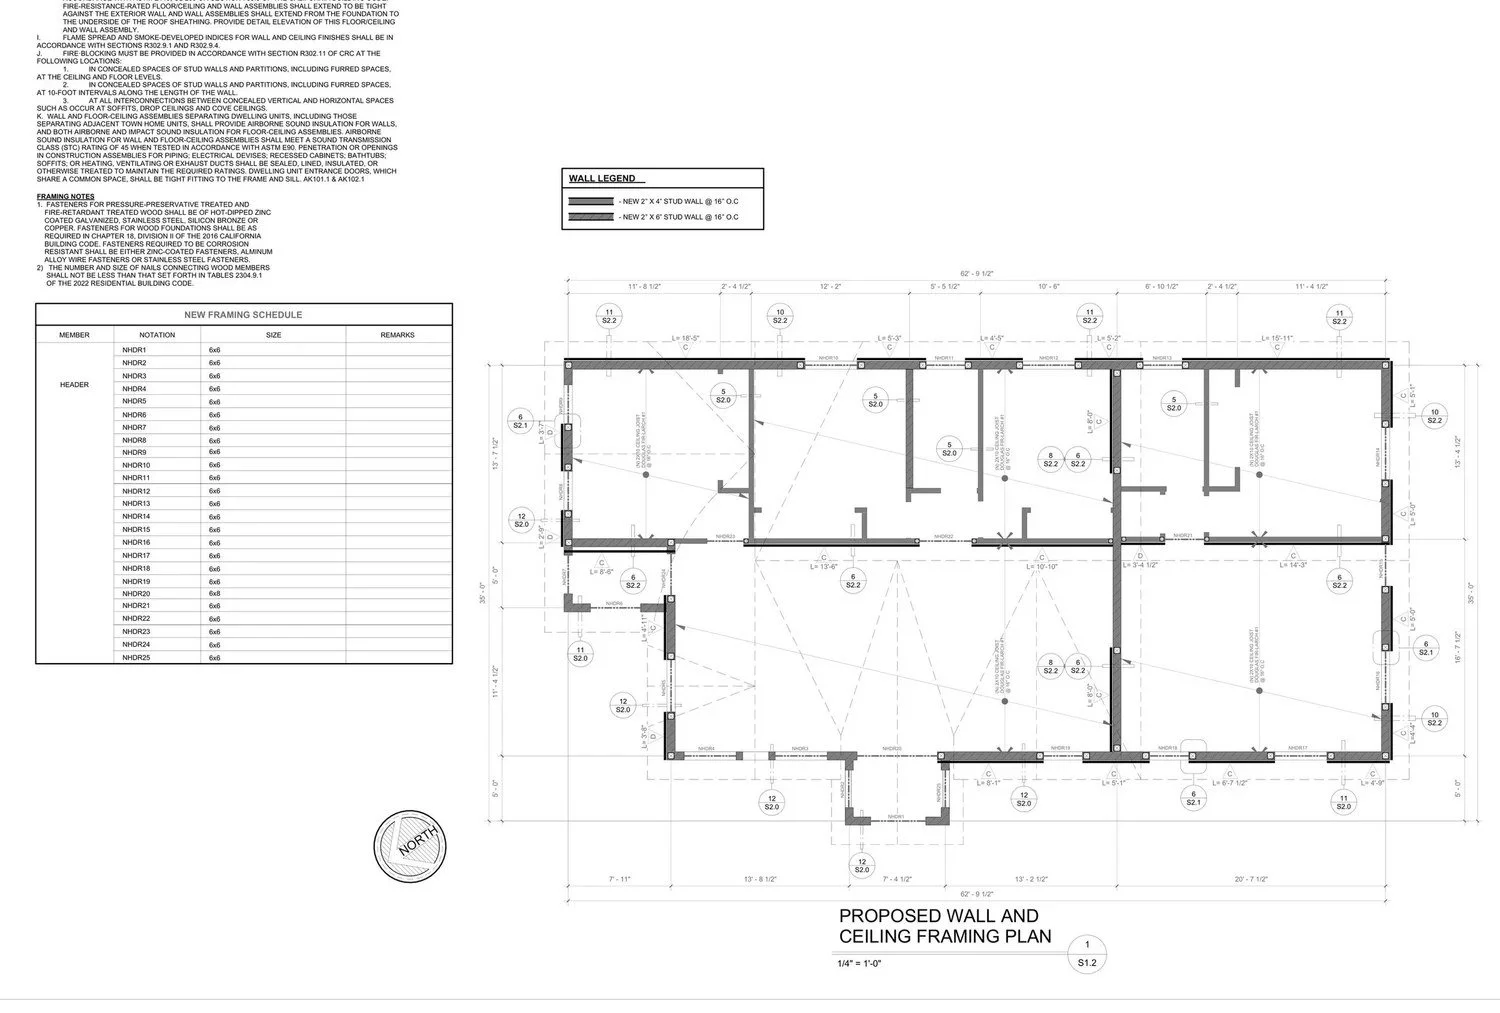
Wall & ceiling framing plan
Every load-bearing wall, header and beam, with the framing schedule the framer works from.
What it shows
Shear-wall locations and types
Header and beam sizes
Ceiling-joist sizes and spans
Framing schedule
What the reviewer checks
Lateral (wind/seismic) system is continuous
Spans and sizes match calculations
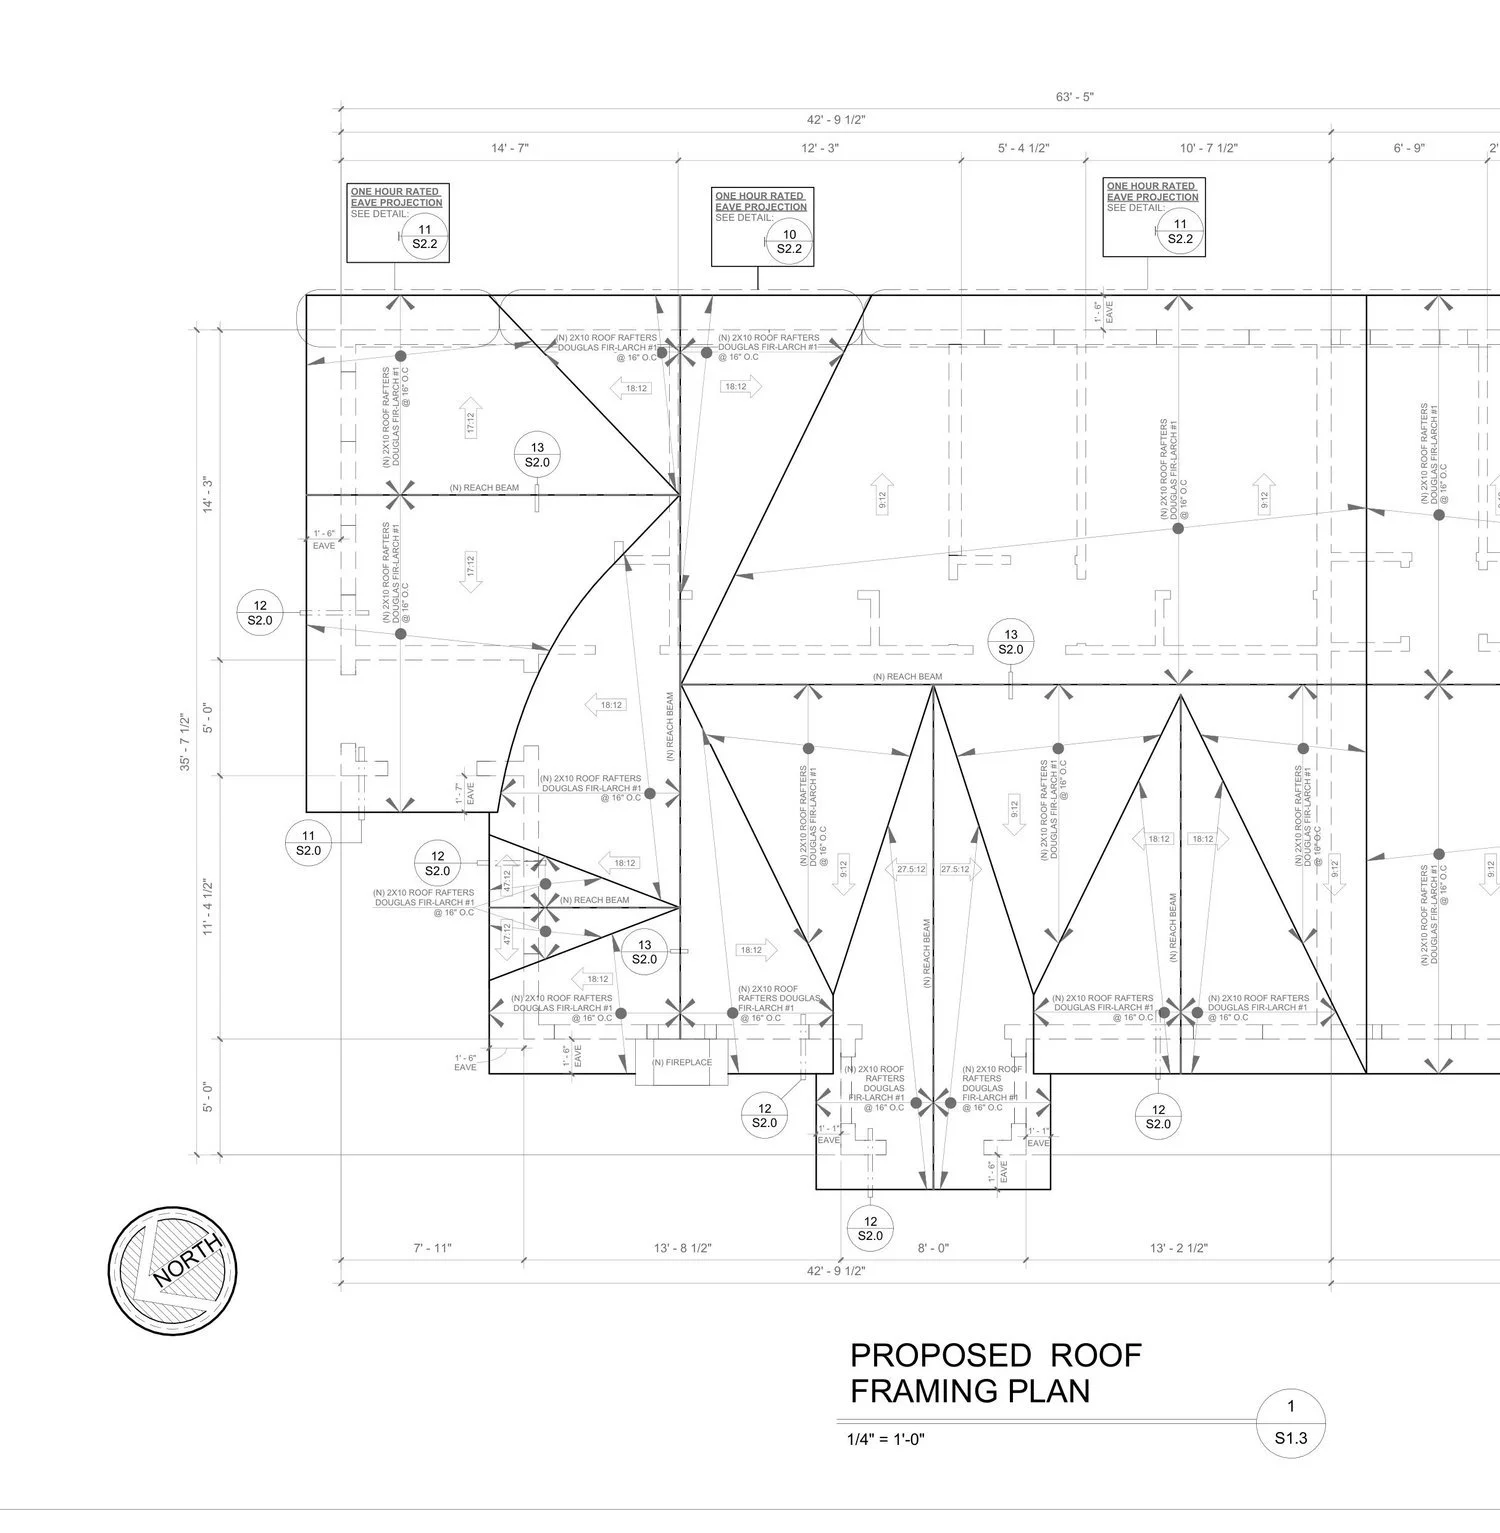
Structural sheetSample plan sheet, details removed
Roof framing plan
Rafters, ridges, valleys and connections, plus the roof-sheathing schedule.
What it shows
Rafter sizes and spacing
Ridge and valley members
California framing at overbuilds
Roof panel / sheathing schedule
What the reviewer checks
Load path from roof to foundation
Snow load in mountain areas
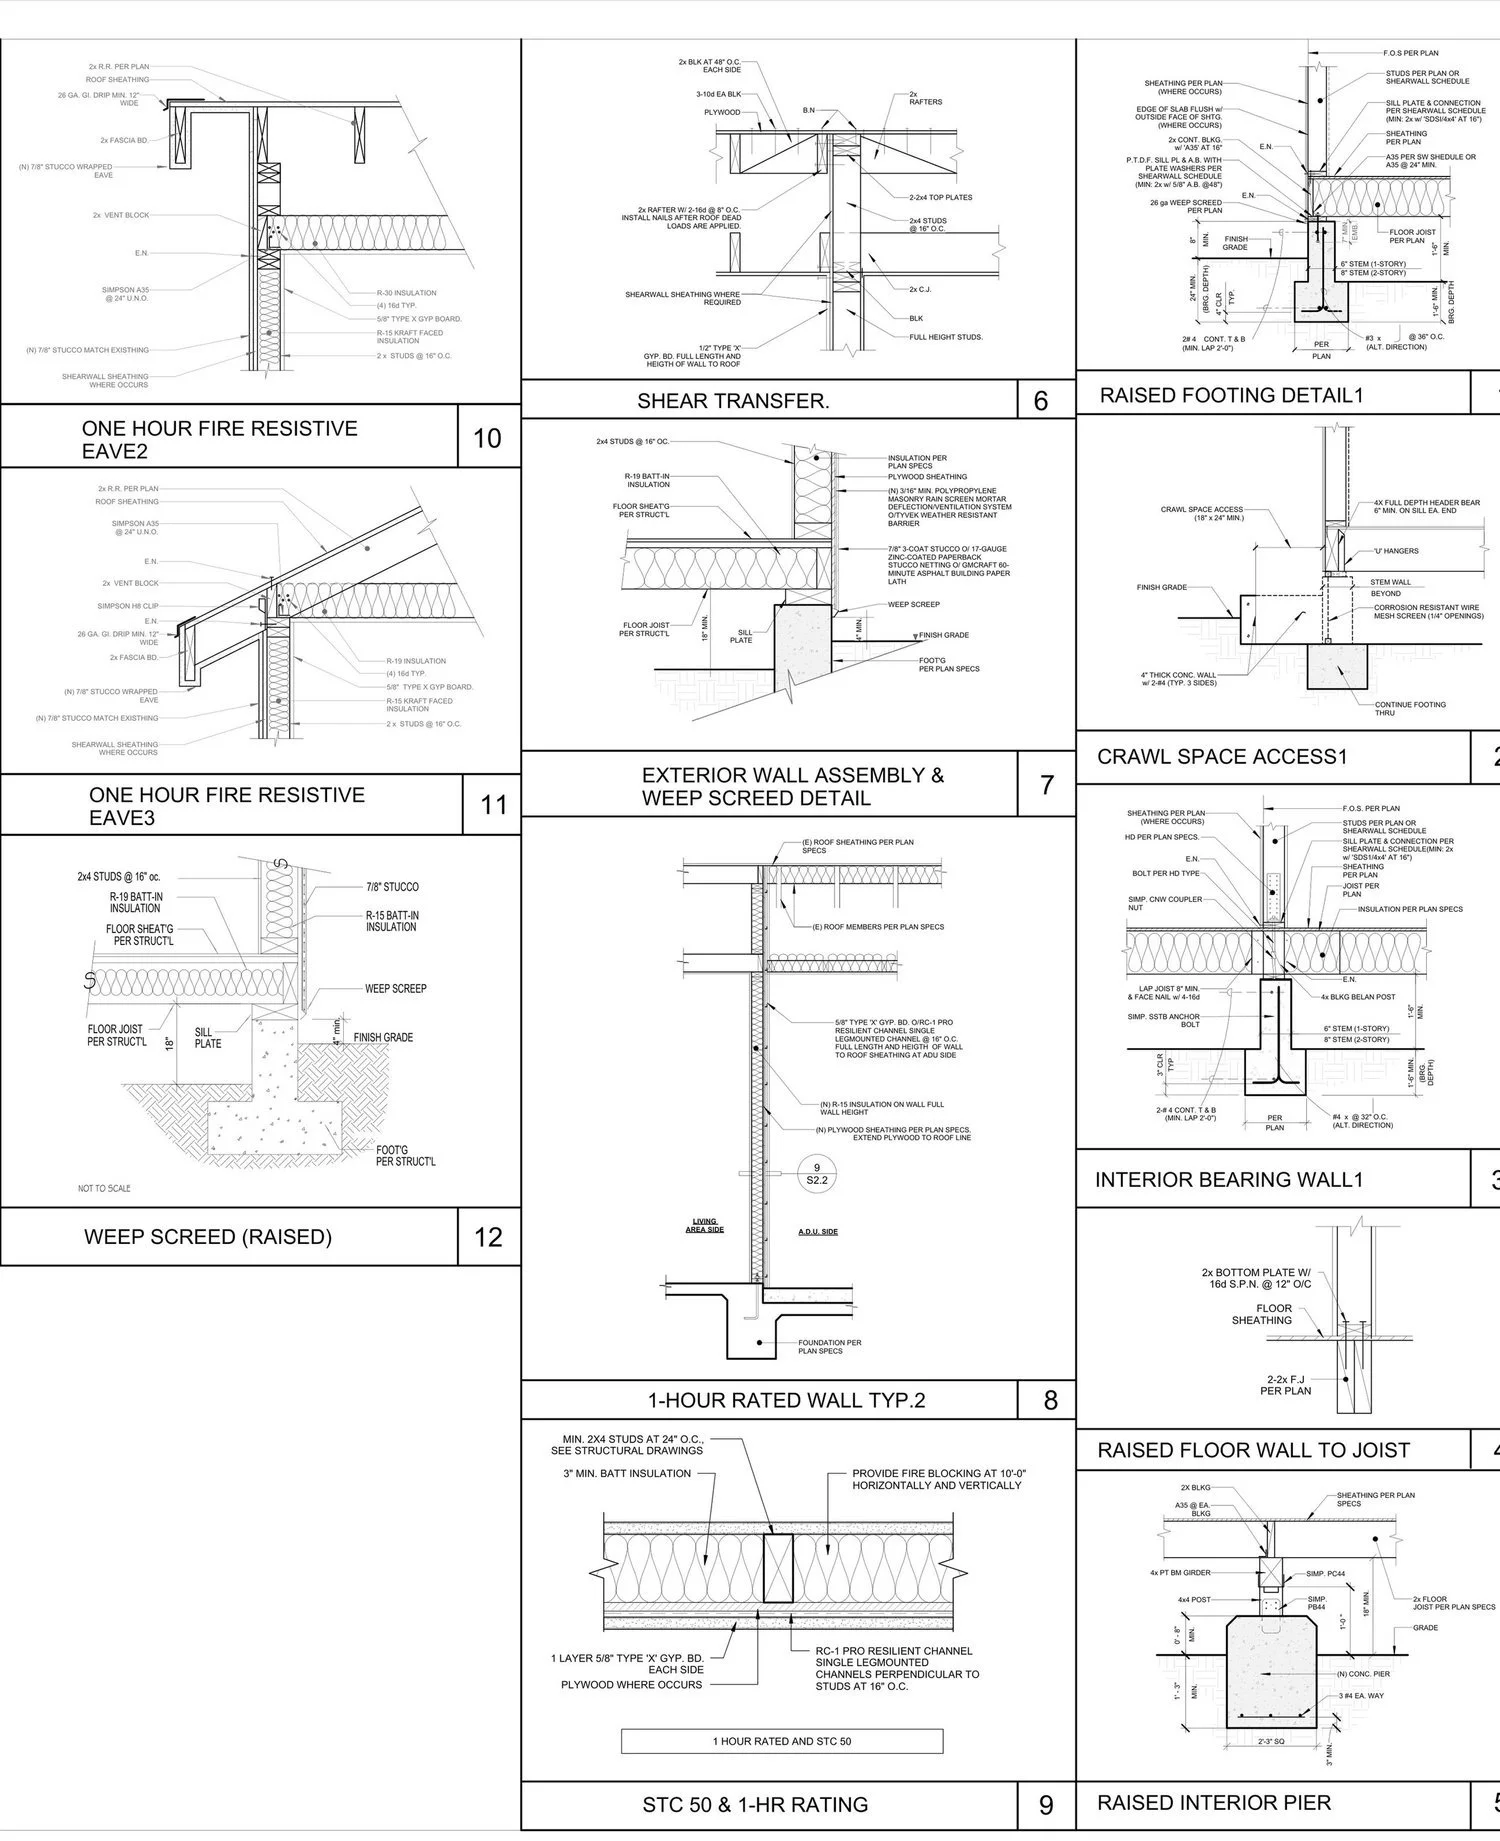
Fire-rated, sound-rated and foundation detailsSample plan sheet, details removed
Construction details
Enlarged drawings of the connections and assemblies that need more than a plan view, including the fire-rated details reviewers look for near property lines.
What it shows
1-hour fire-resistive eaves
1-hour rated exterior wall
STC 50 sound-rated wall between units
Weep screed and footing details
Raised floor and crawl-space access
What the reviewer checks
Rated assemblies are listed or code-prescribed
Details referenced on the plans exist in the set
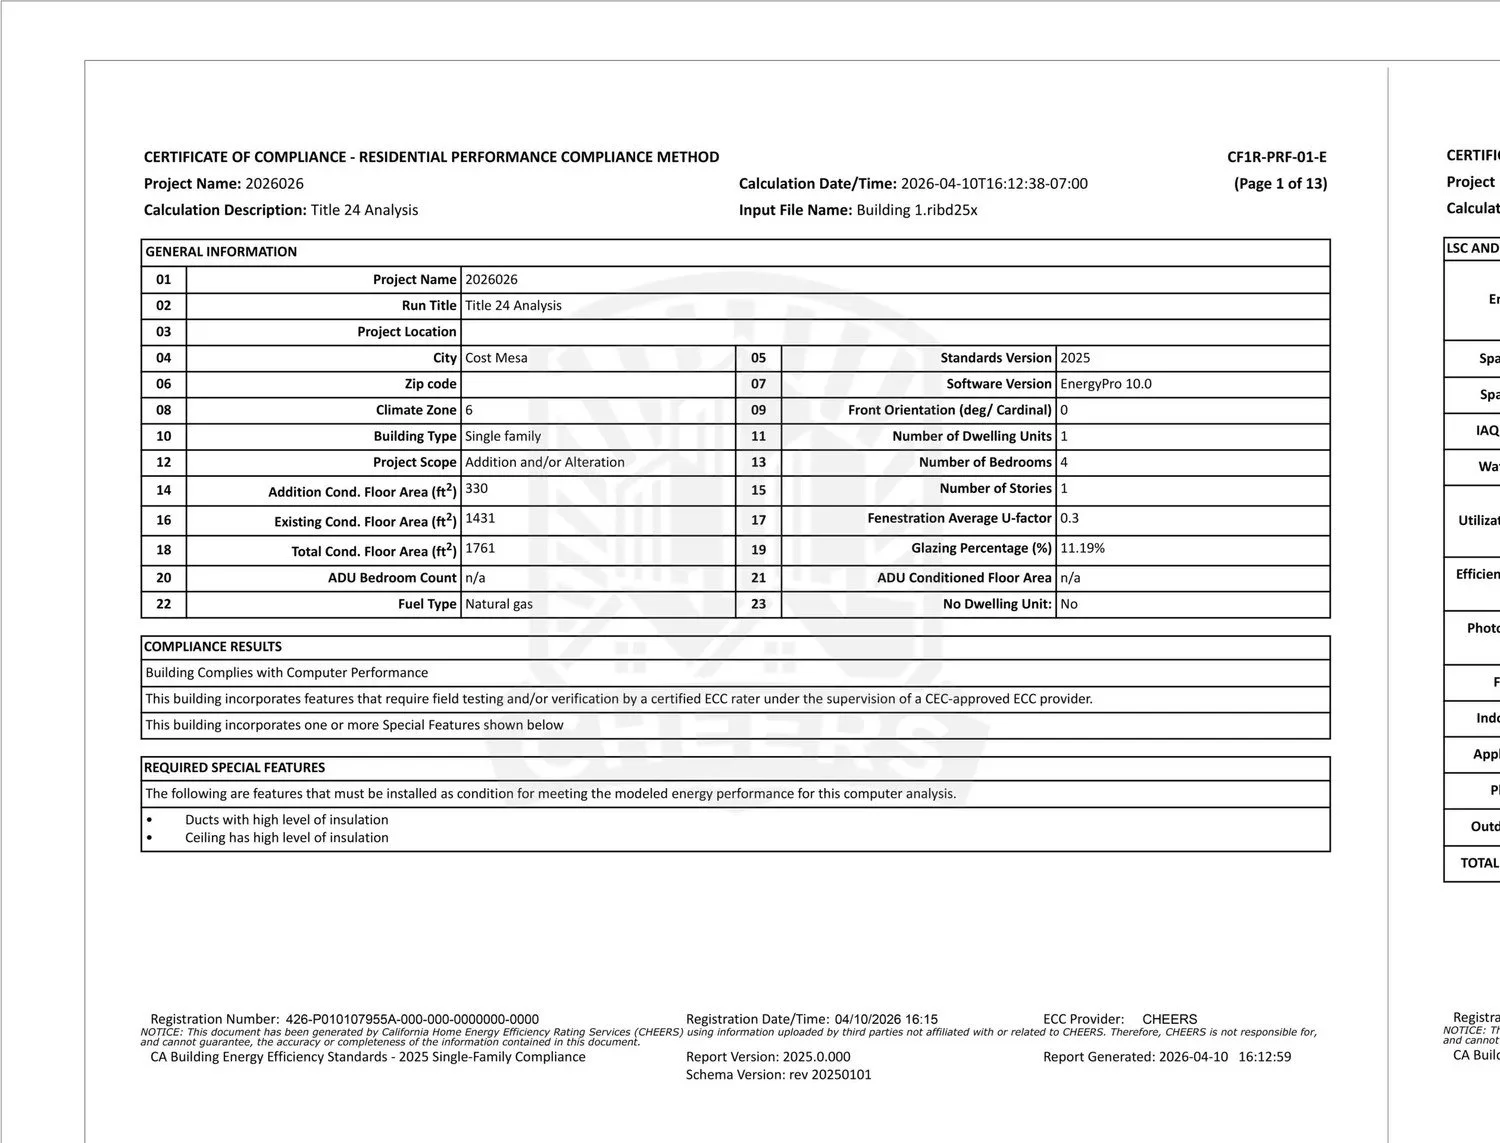
Certificate of Compliance · Costa Mesa addition · address removedSample plan sheet, details removed
Title 24 energy compliance (CF1R)
The state energy model for the project, prepared with our energy consultant and printed on the plans. Climate zone, insulation, windows, HVAC and water heater all have to agree with the drawings.
What it shows
Climate zone and building type
Proposed vs. standard energy design ratings
Required special features and HERS tests
Window areas and orientations
What the reviewer checks
Model matches the plans exactly
Required HERS tests listed for the inspector
Supporting documents we prepare or coordinate
Structural calculations Prepared by the project's structural consultant from our framing layout, and coordinated with the S-sheets.
Title 24 energy report (CF1R) Energy model for the climate zone, printed on the plans.
Soils report When the agency or site conditions call for one (hillsides, expansive soils, larger additions).
Survey / topography For tight setbacks, slopes, or fire rebuilds where pre-fire records are incomplete.
Water & sewer lettersWill-serve or connection letters from the water and sewer providers, or septic review by Environmental Health in rural and mountain areas.
School district fee forms Most new square footage over the district threshold pays school fees before the permit issues.
Construction waste plan CALGreen recycling plan, such as San Bernardino County's CDWMP.
Owner authorization / agent letter Lets us submit and correspond with the agency on your behalf.
Deferred submittals Items reviewed after the main permit, such as fire sprinklers or solar PV, listed on the plans so nothing is missed.
HOA approval When CC&Rs require it. Cities don't enforce HOA rules, but your HOA can.
Quality check before submittal
Before anything goes to the agency, we check the set against the agency's own submittal checklist and against itself. Most plan-check corrections come from inconsistency between sheets, not from code violations.
What we do
Square footage matches on site plan, floor plan and Title 24
Window schedule matches elevations and the energy report
Shear walls on the framing plan line up with the foundation
Every detail referenced on a sheet exists in the set
Agency-specific forms and sheets included
What we need from you
Final sign-off on the plans
What you get
Submittal-ready plan set and document package
How we work through plan check
Submittal & intake
We submit the application, plans and documents through the agency's system, which is usually an online portal (for example EPIC-LA in unincorporated LA County, or LADBS electronic plan check in the City of Los Angeles). The agency screens the package for completeness and calculates plan-check fees.
What we do
Fill out the application and agency forms
Upload plans and supporting documents
Get the fee estimate to you
Respond to completeness or intake comments
What we need from you
Payment of plan-check fees directly to the agency (fees are paid by the owner)
Signatures on application forms
What you get
Application / plan-check number
The list of departments that will review
Department reviews
Most agencies route the plans to several departments, and each one must clear the project before it can issue. We track every department separately, because one open review holds up the permit.
What we do
Track each department's status
Answer reviewer questions by phone or email
Coordinate items handled outside the building department, such as water, sewer, school district and utility company
What we need from you
Patience; review queues are set by the agency
What you get
Status updates as each review comes back
Corrections & resubmittal
When a reviewer issues corrections, we revise the sheets, cloud each change, and write a point-by-point response letter that tells the reviewer exactly where each comment was addressed. Clear responses help reviewers close comments. Many agencies include a limited number of review cycles, and extra rounds can add fees.
What we do
Read and sort every comment by discipline
Revise the drawings, calculations and energy report
Get consultant revisions when structural or energy items are flagged
Write the response letter and resubmit
What we need from you
Decisions if a correction changes the design
What you get
Revised plan set with clouded changes
Response letter for your records
Example: real plan-check comments and how we answered them
Comments from recent reviews, shortened and with project details removed.
Fire / eaves — Reviewer comment: Eave vents shown on a 1-hour rated eave about 4 ft from the property line. Our response: Removed the eave vents and moved ventilation to the roof, or provided a tested and listed assembly. Updated the roof plan and attic vent calculations to match.
Electrical — Reviewer comment: Subpanel located in a clothes closet. Our response: Relocated the subpanel out of the closet and showed the 30-inch working clearance on the floor plan (CEC 240.24(D)).
Mechanical — Reviewer comment: Heat-pump water heater enclosure may not meet the manufacturer's clearances. Our response: Added the manufacturer and model, the installation requirements, enclosure size, air volume, service clearance and condensate disposal.
Energy — Reviewer comment: Revised energy calculations don't match the floor plan. Window areas and orientations differ. Our response: Re-ran the Title 24 model with the exact window sizes and orientations from the schedule and elevations, and replaced the CF1R sheets.
Fire / openings — Reviewer comment: Fire-rated glazing required at a wall 3–5 ft from the property line is not in the window schedule. Our response: Added the 45-minute rated window to the schedule and recalculated protected and unprotected opening areas against the allowed percentage.
Public works / water — Reviewer comment: ADU water service not documented. Our response: Documented the meter location. Where the ADU shares the existing meter, completed the fixture-count worksheet for the water purveyor.
Every jurisdiction does it differently
The building code is statewide, but who reviews your project, which forms they want and what they focus on change from one agency to the next. These are the reviews we usually see.
Planning a new home? Read the New Home Design FAQ for how the process works from design through plan check.
Unincorporated LA County
Applications go through the county's online permitting portal (EPIC-LA). For Eaton Fire rebuilds, the county offers a streamlined path for homes rebuilt like-for-like, while redesigned homes go through full review.
In practice: On fire rebuilds we design to the wildfire-zone rules from day one: Class A roof, ignition-resistant exterior, ember-resistant vents, and 1-hour rated eaves and walls wherever the house is close to a property line.
City of Los Angeles
We research the parcel in ZIMAS (zoning, specific plans, hillside and fire overlays) before design starts. Plans are submitted electronically through LADBS, and several city departments have to clear the project before it is ready to issue.
In practice: For ADUs, LAFD fire-access distance and sewer capacity are often the items that decide where the ADU can go, so we check them before the layout is final.
San Bernardino County mountain communities
Mountain lots bring their own requirements: steep sites, snow loads on the roof framing, wildfire materials, and road access. County Land Use Services, Building & Safety and County Fire all review the project.
In practice: The construction and demolition waste management plan (CDWMP) and the drainage and erosion design are required items here, so we prepare them with the plans.
Orange County cities
Each city runs its own planning and building departments with its own forms. Cities often add their own checklists and conditions to state ADU law.
In practice: On a Costa Mesa addition, for example, planning cleared first while building plan check, tree removal and the water/sewer encroachment ran on their own tracks. We follow up on each one with the agency.
Riverside County & Inland Empire cities
Unincorporated Riverside County has a permit-ready ADU program, and most inland cities have their own ADU guide sheets. We check whether a pre-approved plan fits your lot or whether a custom design makes more sense.
In practice: Water and sewer are often handled by a separate district from the city, and a will-serve or connection letter from that district may be needed before the permit can issue.
Coastal & hillside cities
Projects in the coastal zone may need coastal review on top of the normal permit, and hillside lots may need grading and drainage review. We find these overlays during research so they don't come up halfway through plan check.
In practice: Overlay reviews can change what is allowed on the lot, so we design to them from the start instead of revising after the first correction list.
Review lists are typical examples from our projects. Requirements change and vary by property, so we look into them for your parcel during research.
Approvals, clearances & Ready to Issue
Once every department signs off, the agency approves the plans and calculates the final permit fees. The project is now Ready to Issue (RTI) , which is where our permit processing ends.
What we do
Make sure every clearance is recorded
Get the final fee breakdown to you
Collect the approved plans and documents
What we need from you
Payment of permit, school and other agency fees (paid by the owner)
What you get
Approved plan set
List of deferred submittals and HERS / special inspections
Everything your contractor needs to pull the permit
When the agency issues the permit
The permit itself is issued to the property owner (as owner-builder) or to a contractor. Whoever pulls it signs the required declarations and pays any remaining fees. After that, construction can begin.
What we do
Hand-off meeting with you and your contractor
Explain conditions and deferred items on the approved plans
Plan revisions later if something changes during construction
What we need from you
Owner-builder: sign the owner-builder declarations
Contractor: license and workers' compensation information
What you get
A permitted project and a contractor who knows the plans
Start with a call.
Send us your address and what you want to build. We’ll tell you what your city or county will require and walk you through each step.
Start an inquiry ↗ · 909-774-6151 ↗ · admin@eastlakeds.com ↗